Restoration & Heritage
A family endeavor spanning over a decade, pairing authentic Cantabrian stone masonry and timber framing with contemporary thermal insulation and finishes.
A Decade of Craftsmanship
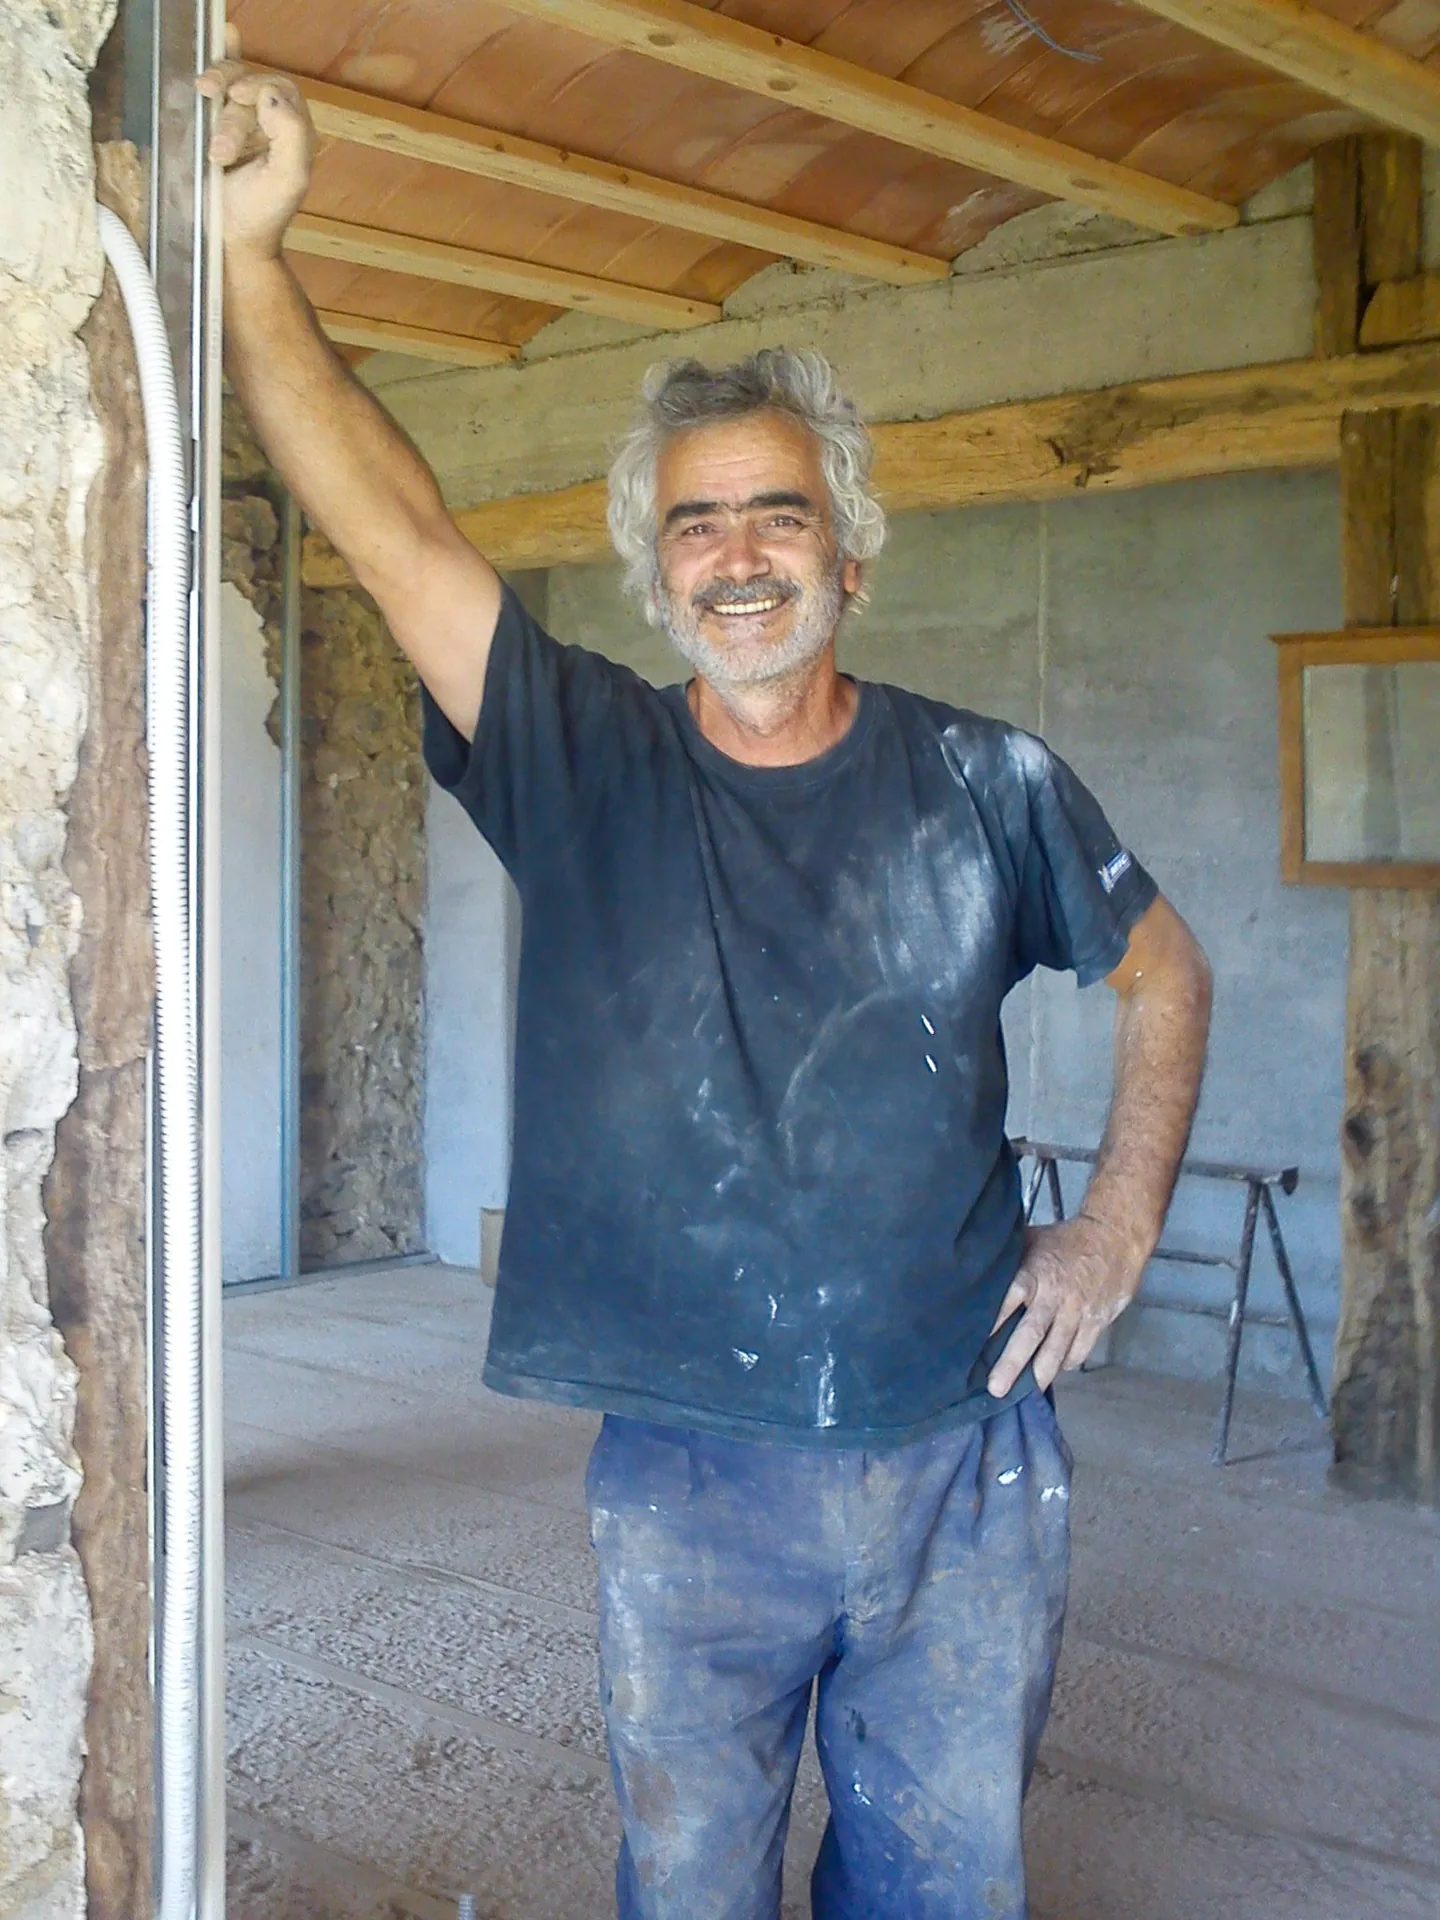
The restoration of this traditional stone house has been a family endeavor spanning over a decade, led by Alfredo, a builder with decades of expertise in traditional house restoration.
While officially recorded in the registry as dating to 1900, local memory and the vernacular stonework suggest the house is considerably older—with 1900 simply marking the era of its formal registration.
Restoring a historic building requires far more care and insight than building new: every original quirk and feature must be respected while integrating modern thermal performance. The house seamlessly pairs authentic masonry and timber framing with updated plumbing, brand-new electrical wiring, and high-performance low-emissivity double-glazed windows throughout.
The Roof & Thermal Envelope
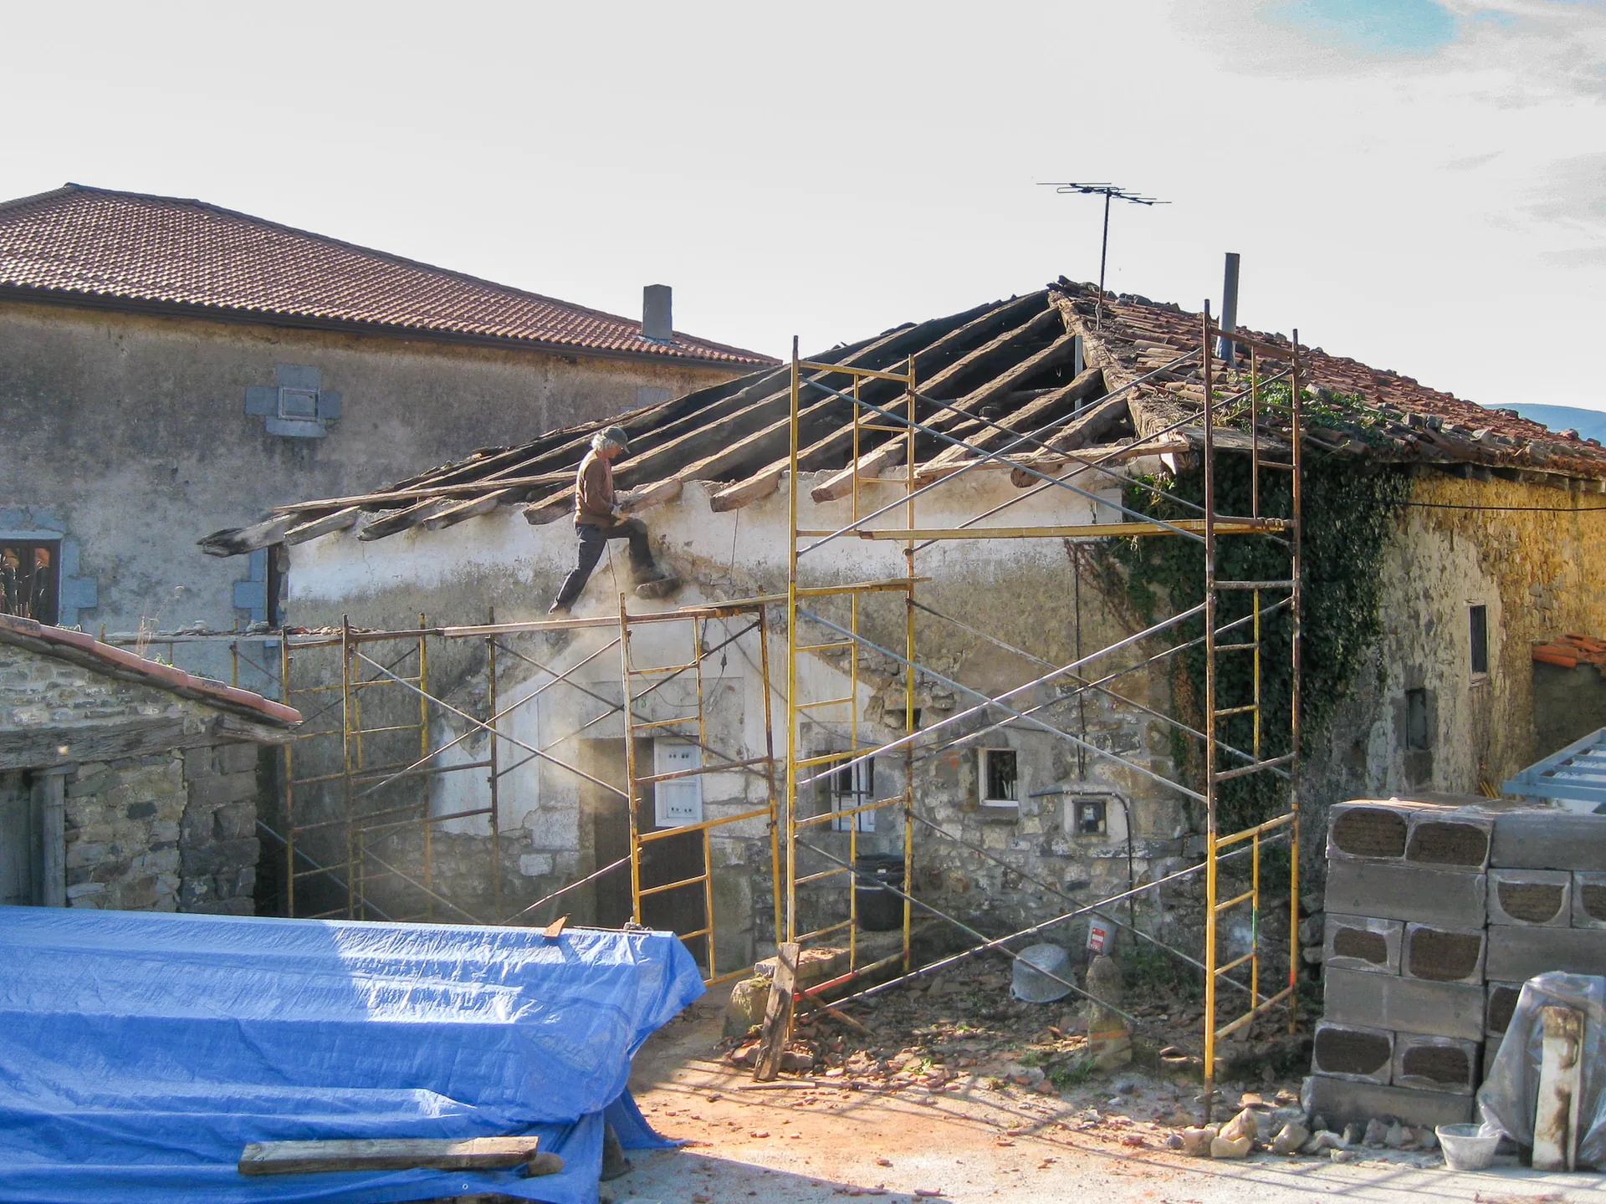
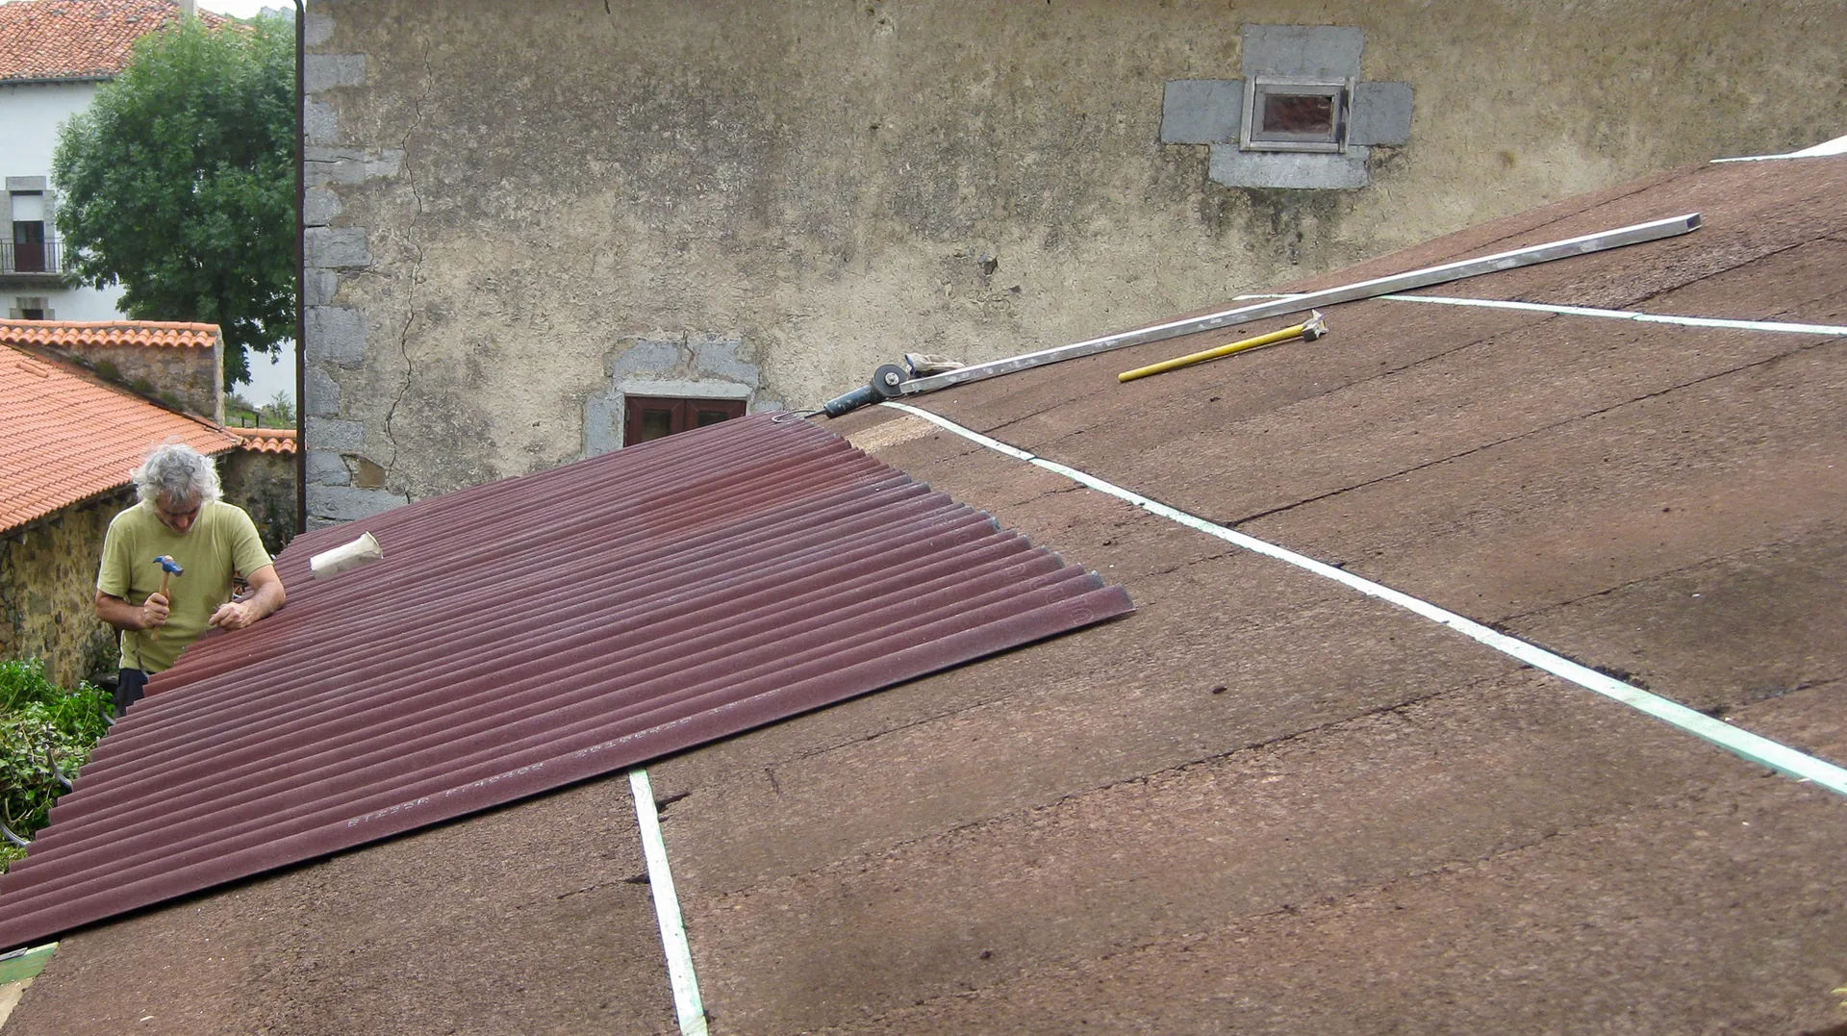
The first major milestone was the total reconstruction of the roof. Visible from the interior are 2 cm solid timber ceiling boards, topped with a 4 cm layer of 100% natural, carbon-negative expanded cork insulation. This sustainable material delivers exceptional thermal and acoustic efficiency while allowing the roof structure to breathe naturally. The system is protected by a heavy-duty Onduline waterproofing membrane and finished with classic roof tiles—utilizing new structural tiles underneath and carefully recovered antique tiles on top to preserve the building’s authentic historical silhouette.
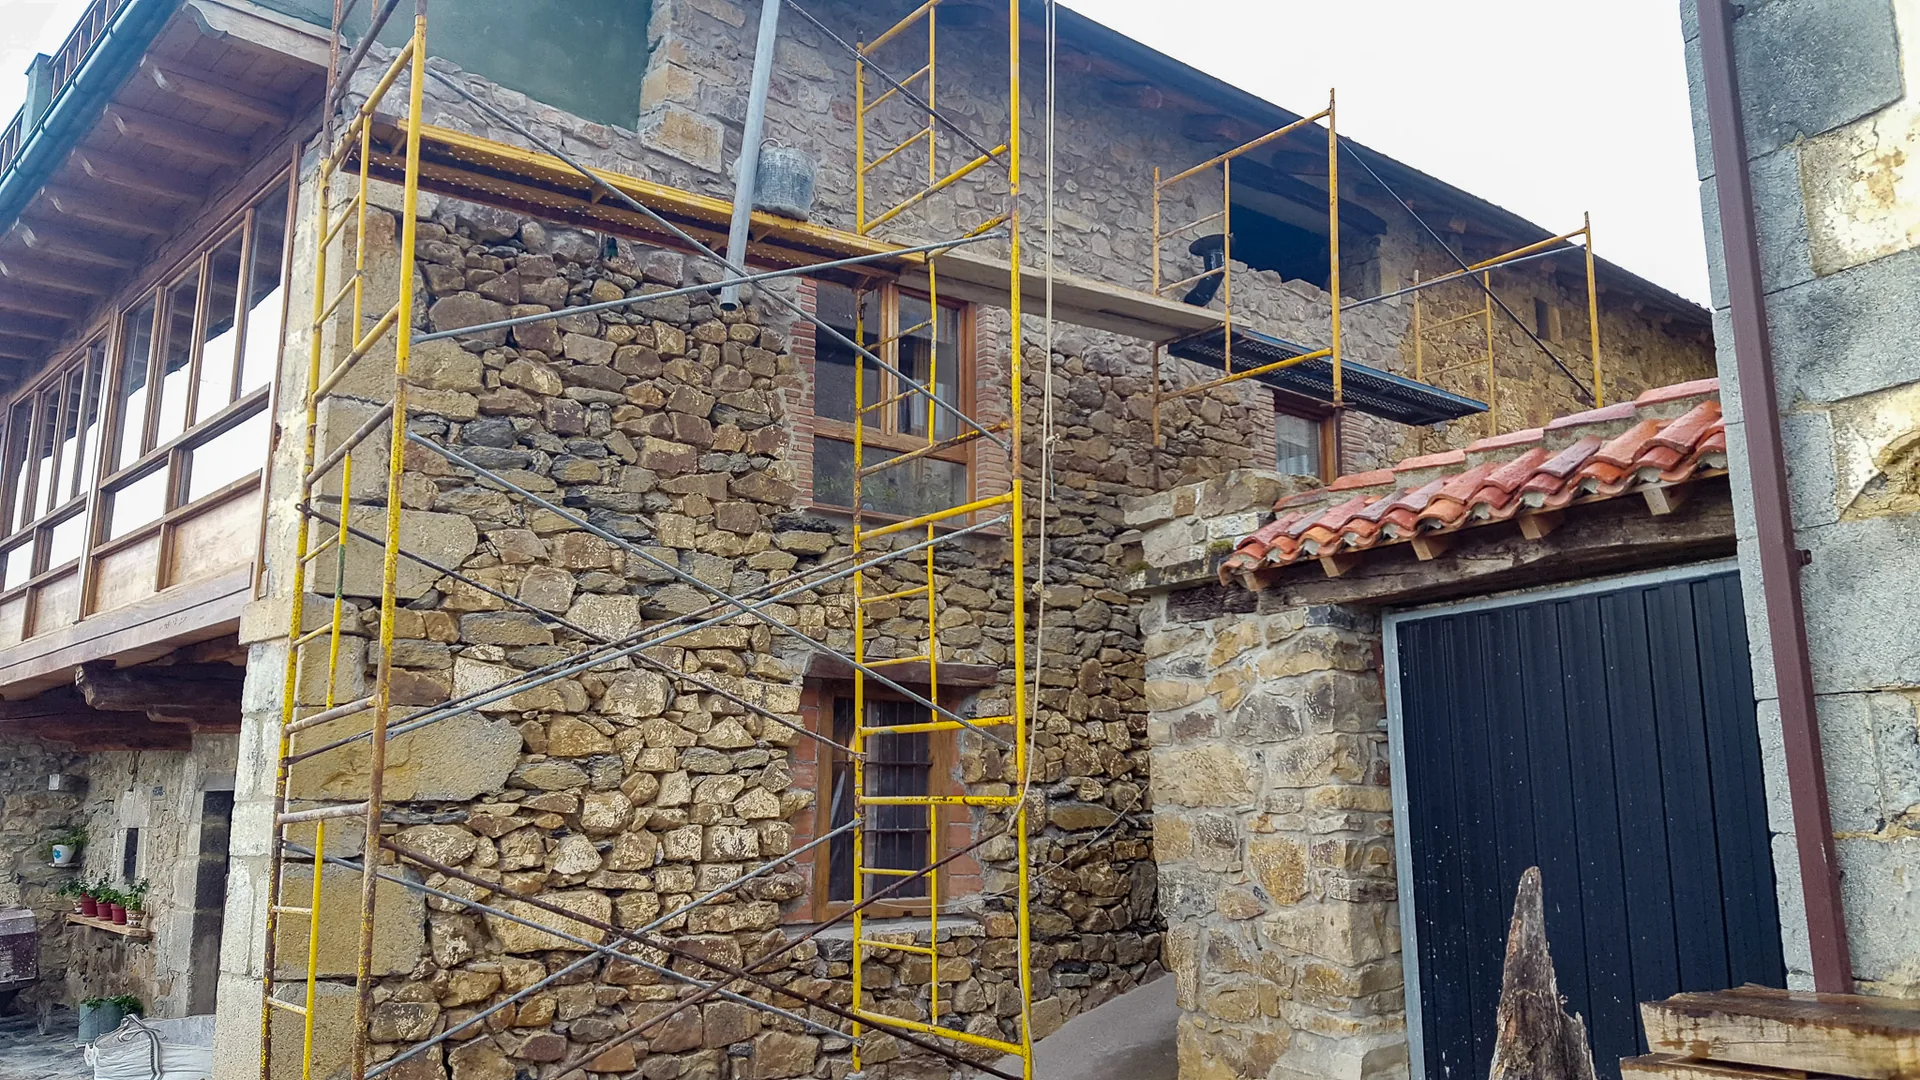
All exterior stone walls were painstakingly cleaned and lime/cement-rendered, accompanied by comprehensive interior thermal insulation to ensure year-round warmth.
 Roof Structure
Timber Structure Preservation
Solid wood ceiling boards and structural rafter consolidation.
 Cork Insulation
Natural Cork & Onduline Layering
Carbon-negative cork insulation allowing the timber structure to breathe.
 Stone Masonry
Exterior Masonry Conservation
Manual cleaning and pointing of ashlar and rubble stone perimeter walls.
Progression Sequence: The Traditional Viewing Deck
A custom-built wooden viewing deck was installed, insulated with natural cork and framed to capture the sweeping views across the valley.
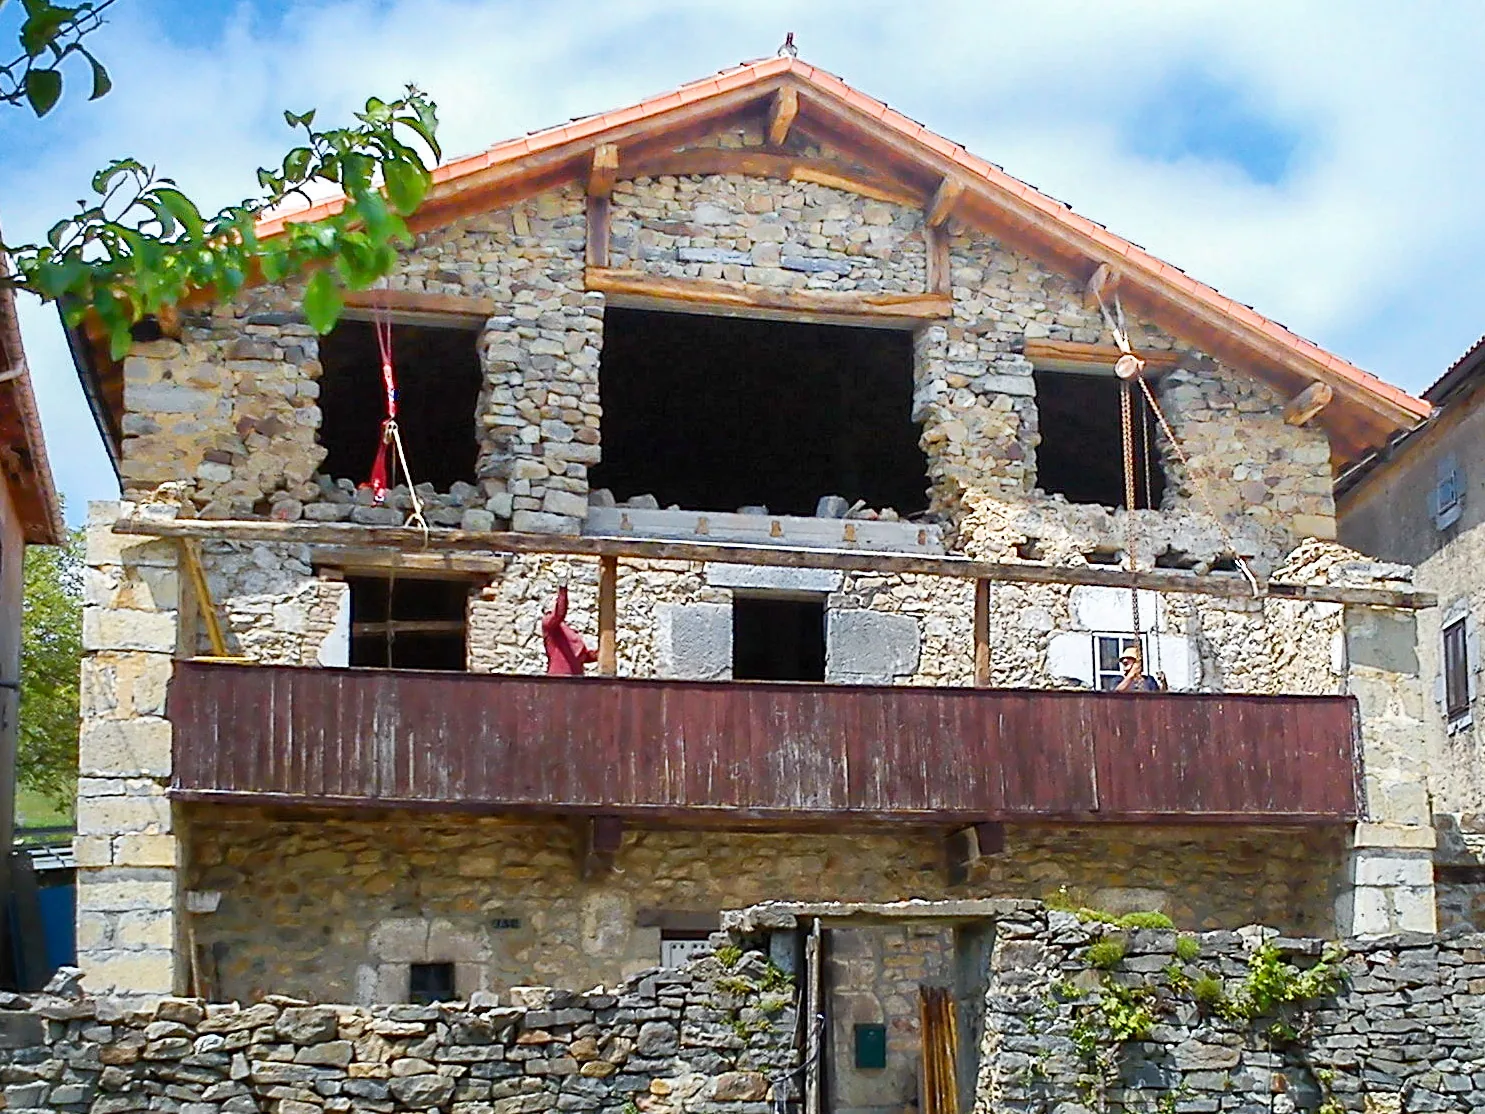 1 · Old Structure
Old Structure
Removing the aged viewing deck
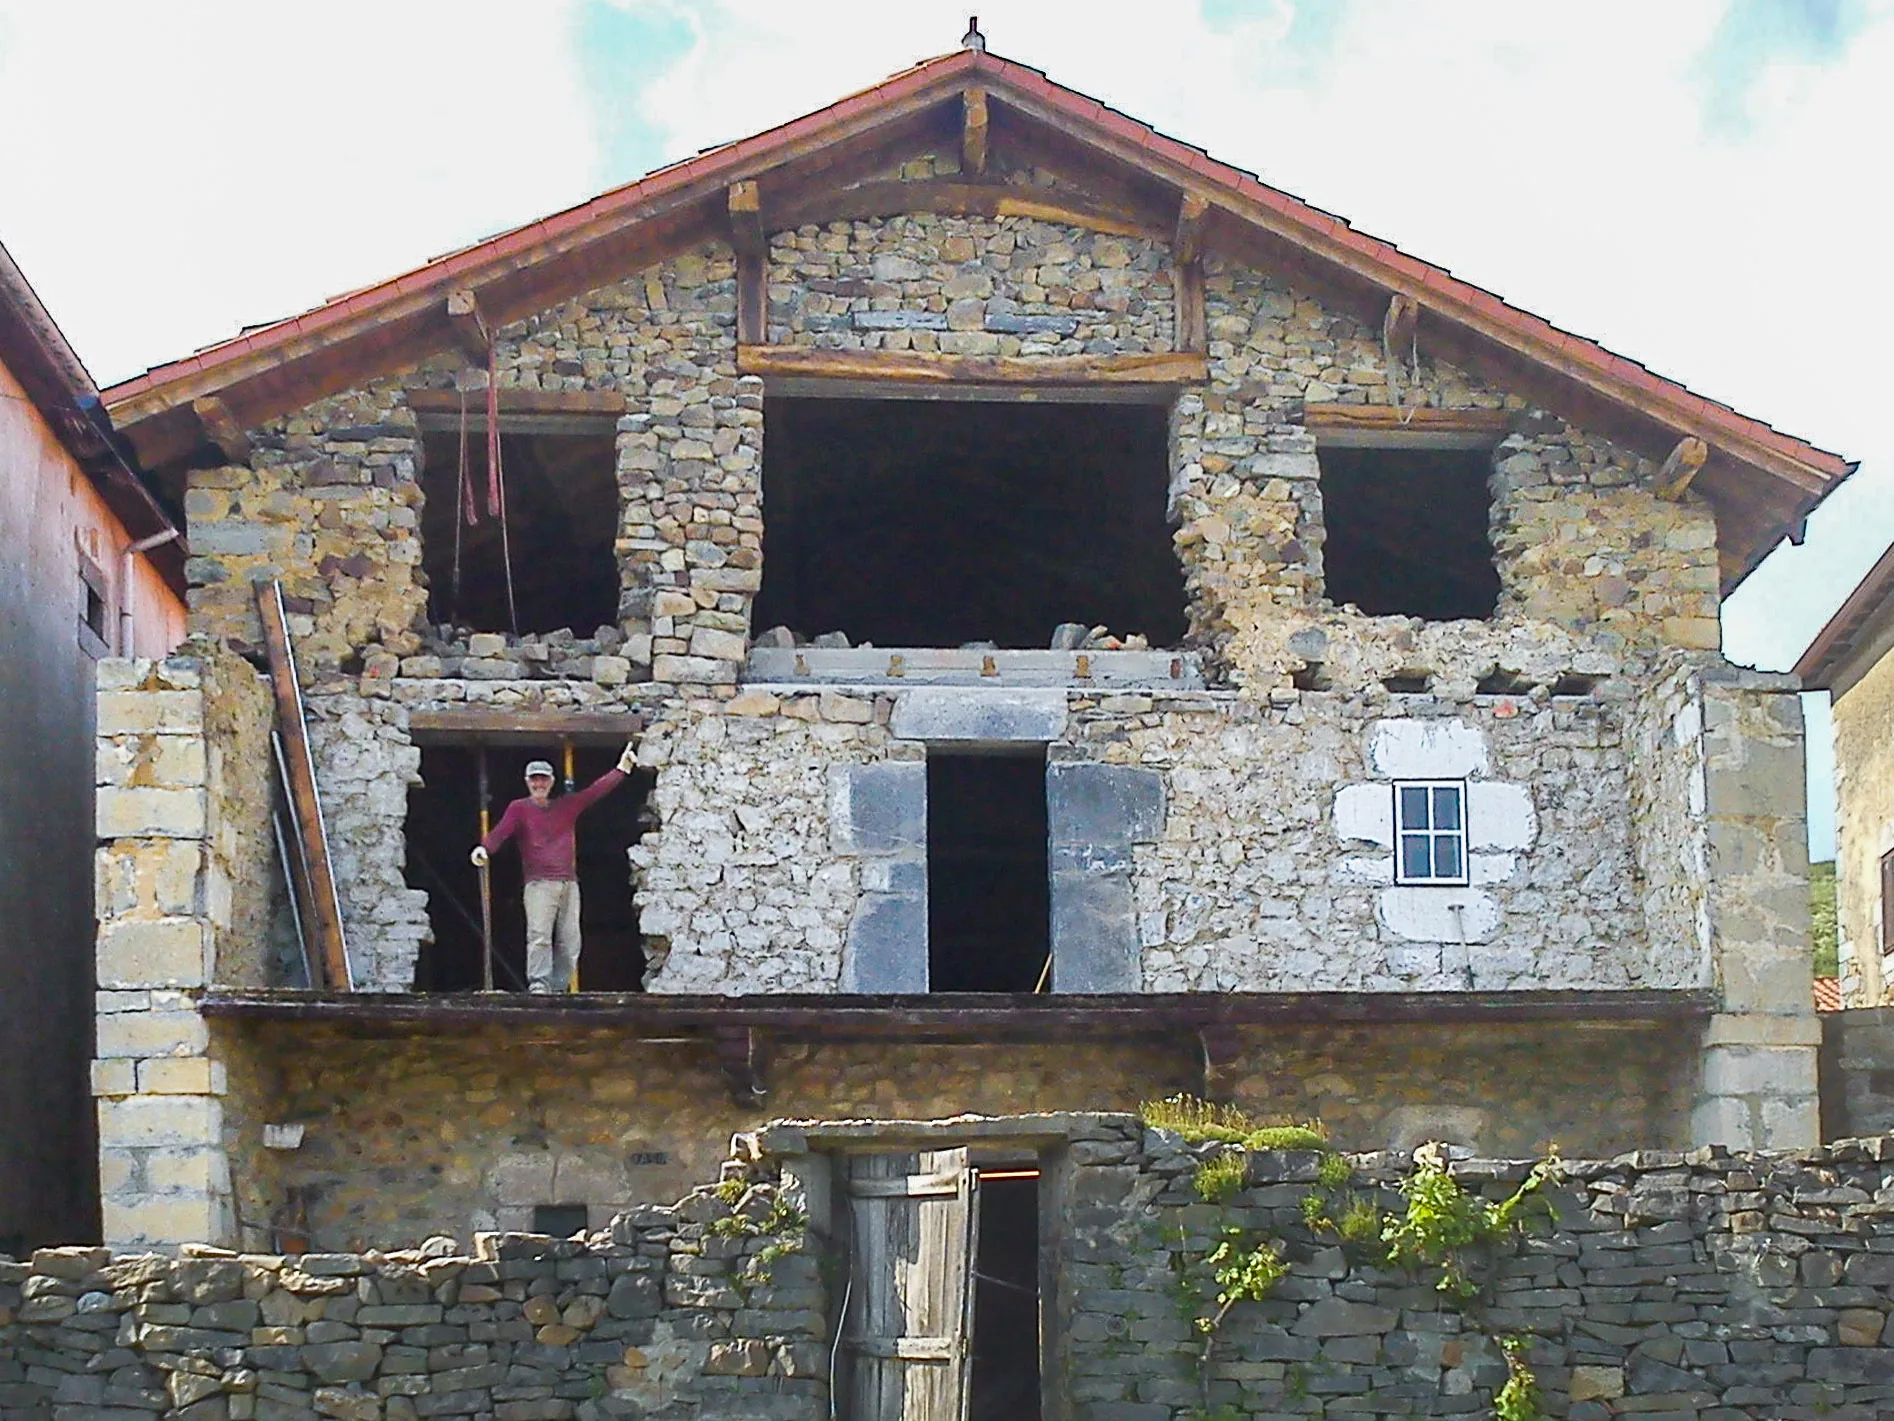 2 · Ready for Restoration
Ready for Restoration
The old deck has been cleared
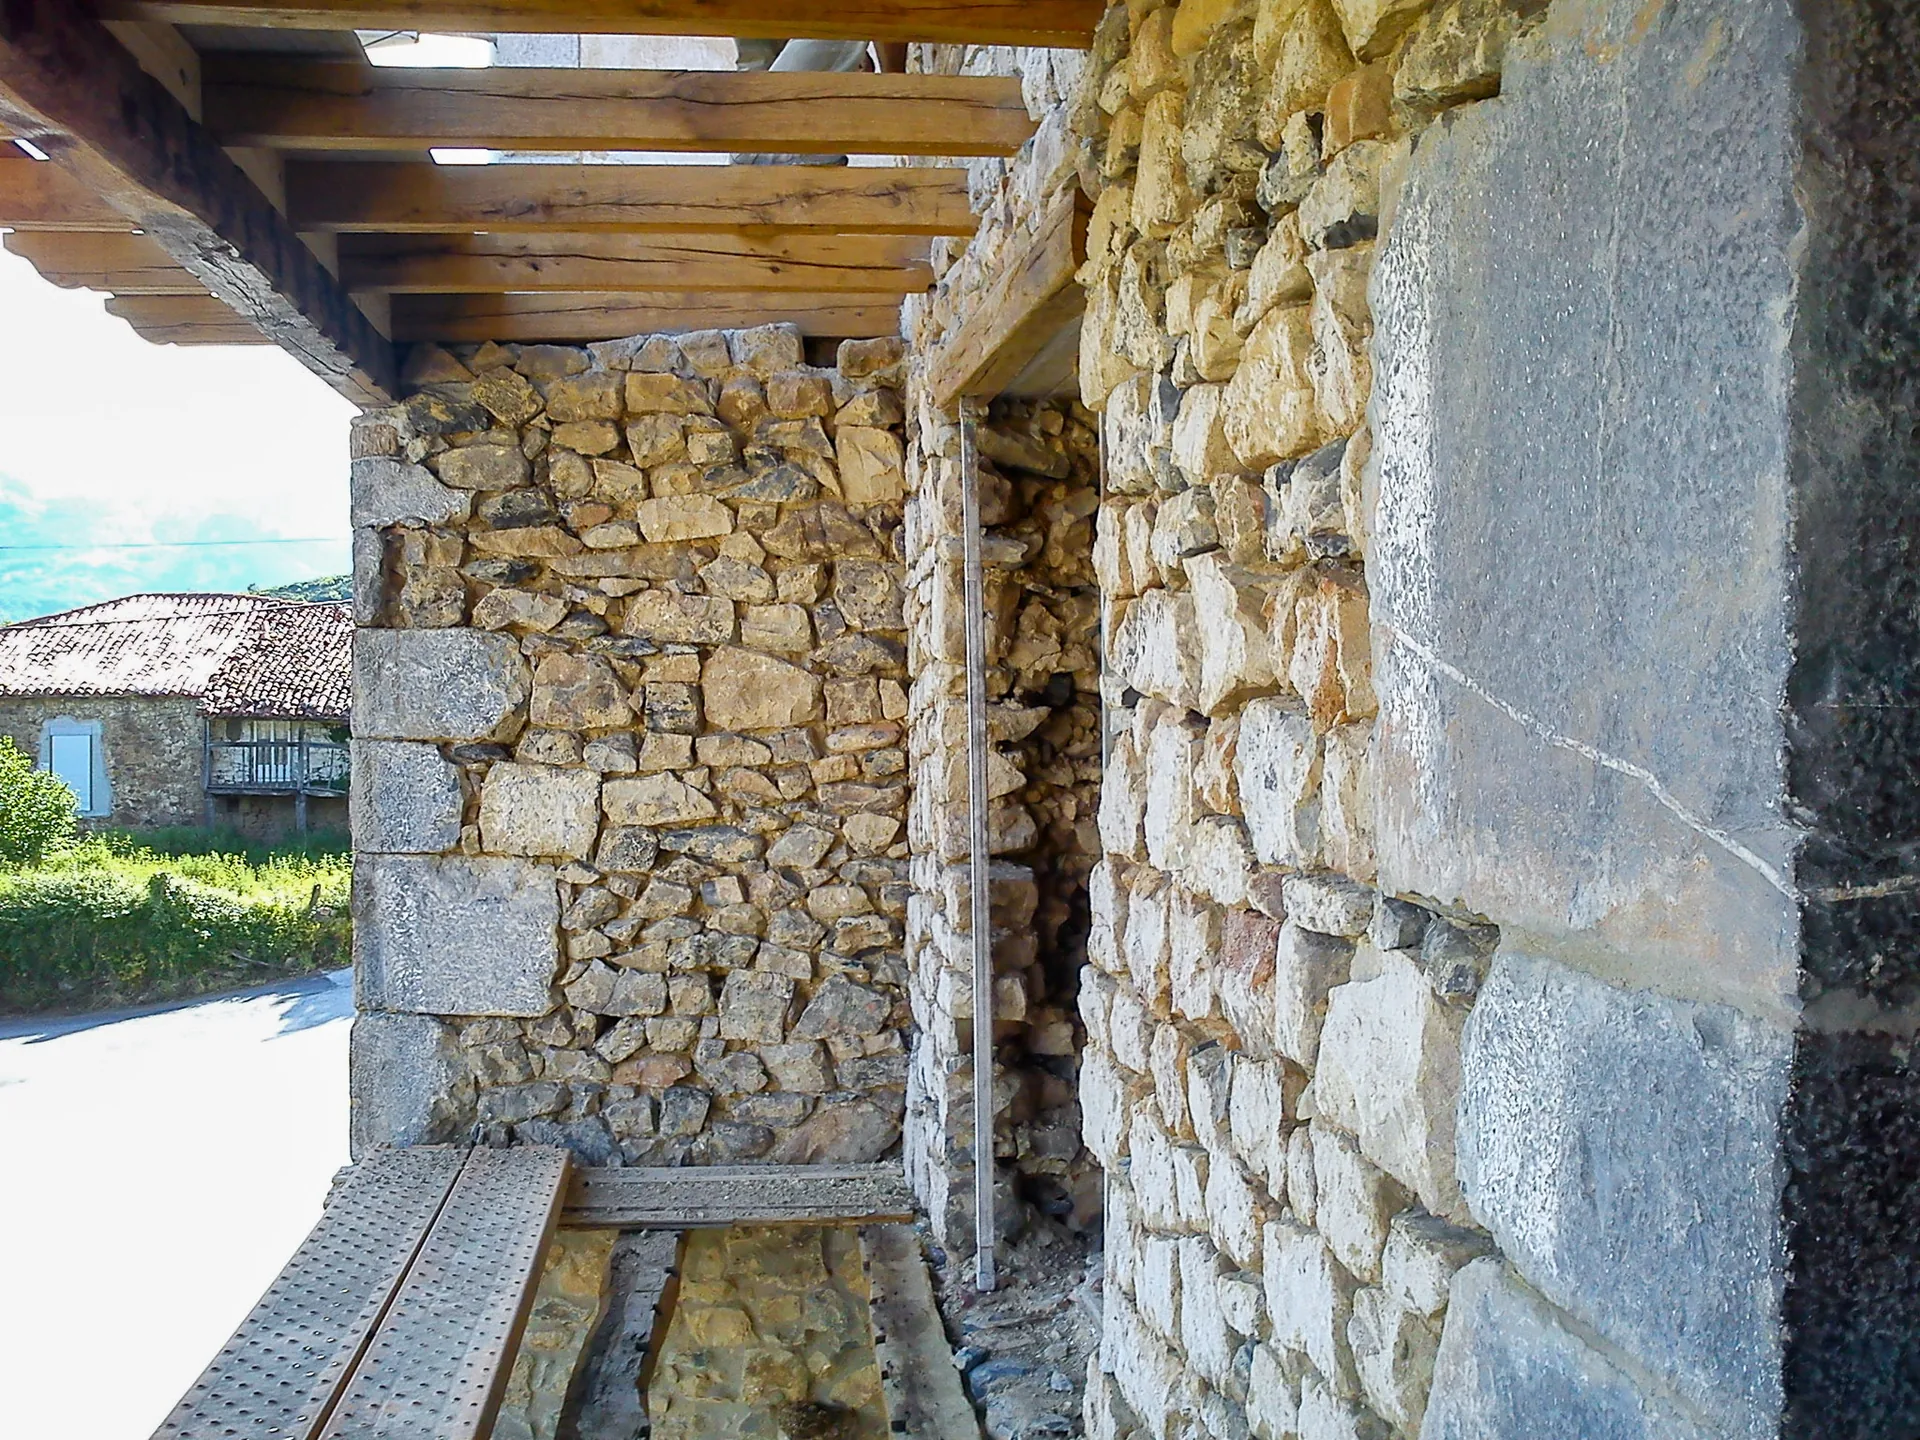 3 · Preparing Stonework
Preparing the Stonework
The gaps have been cleaned and are ready to be cement-rendered
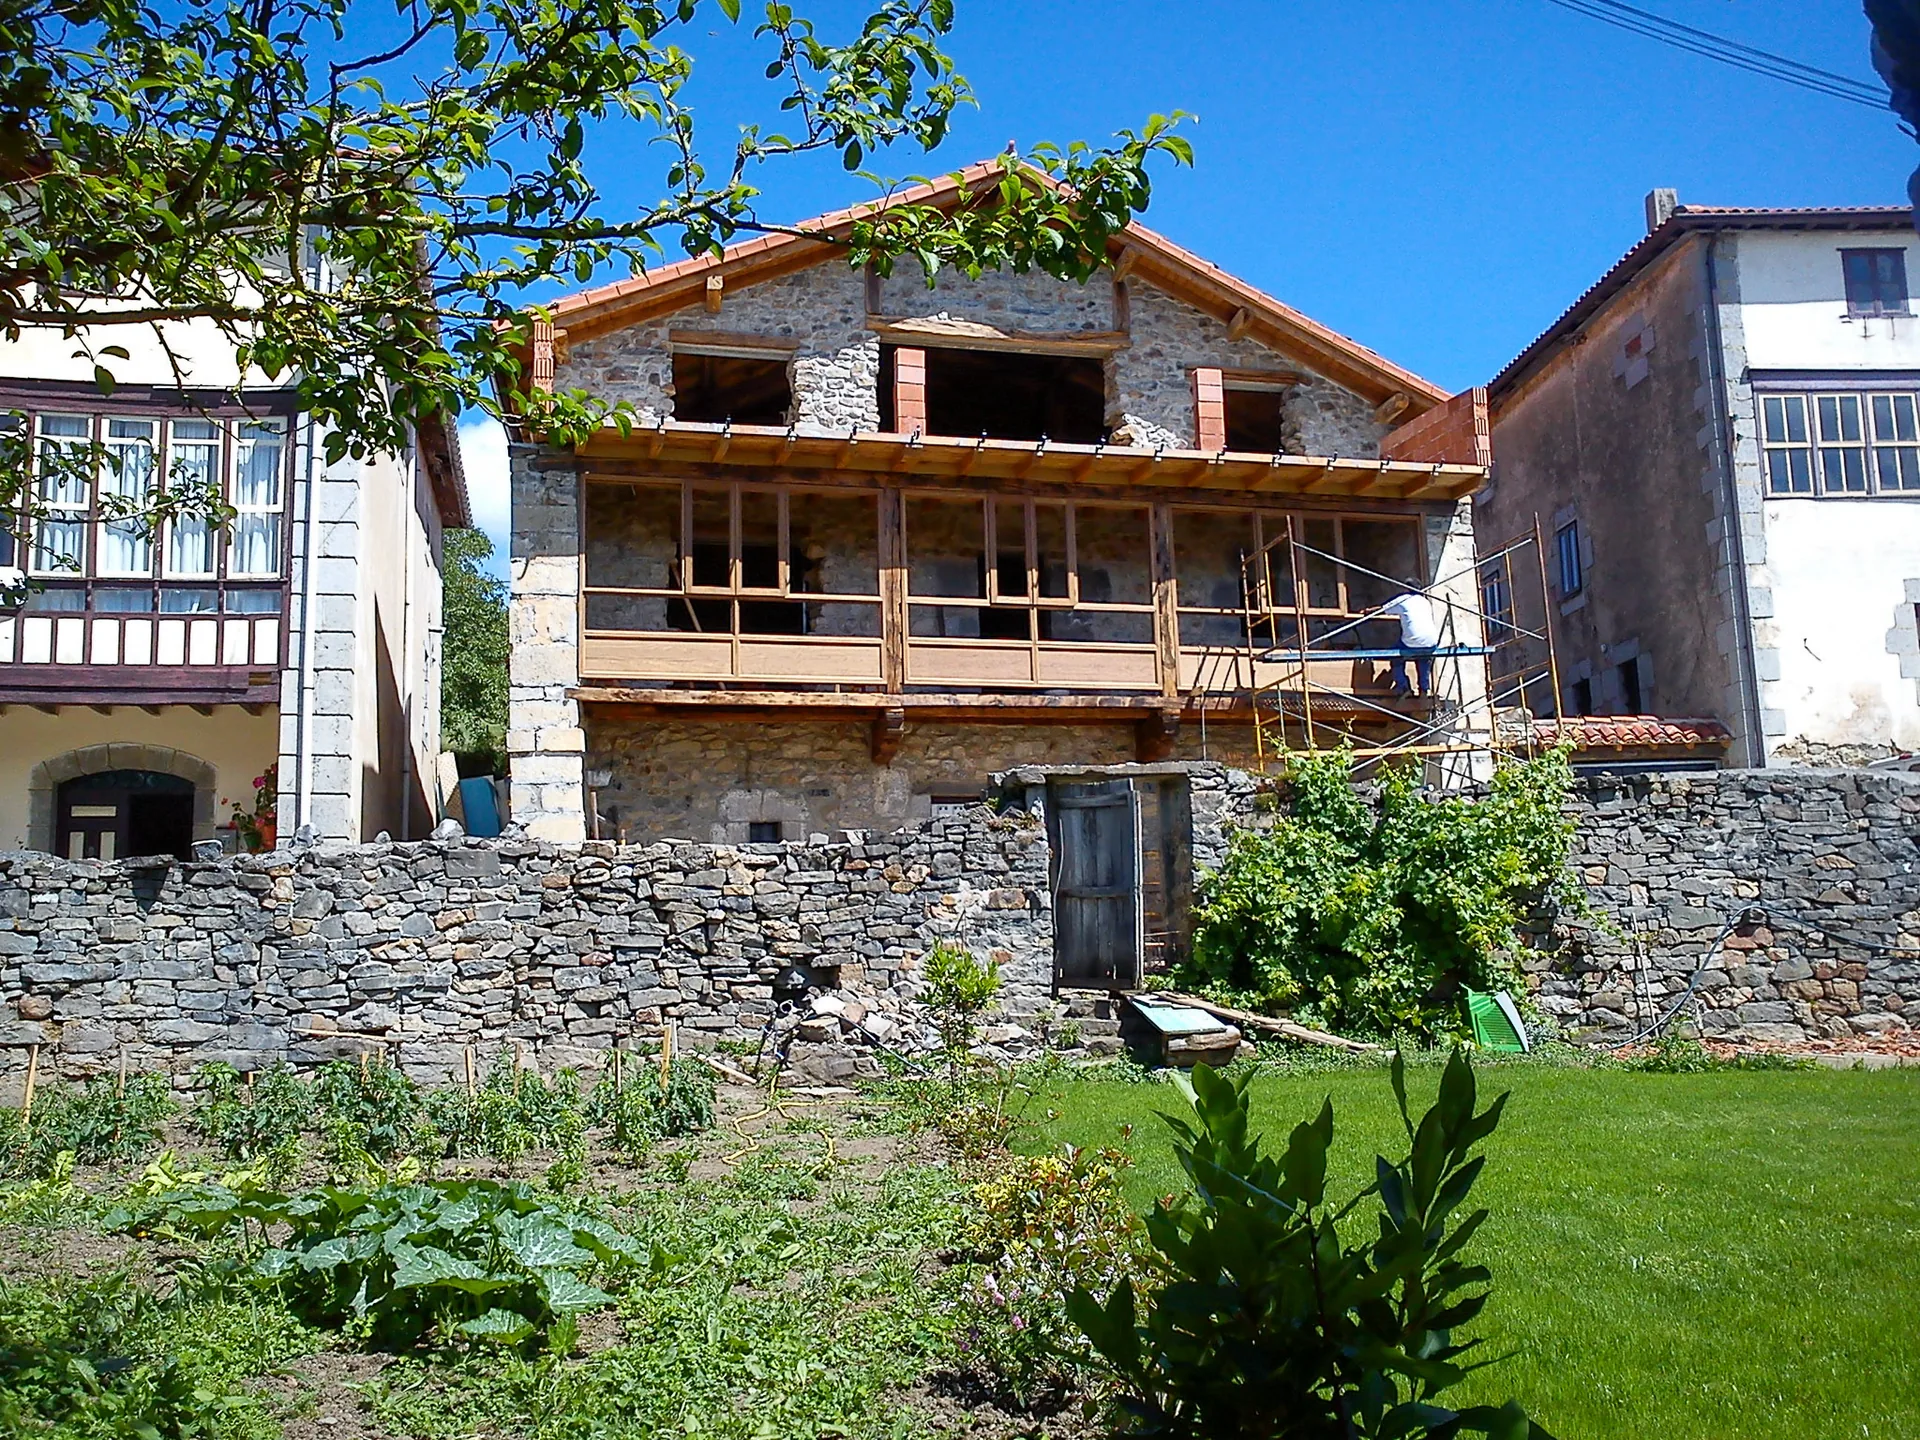 4 · New Wooden Frame
New Wooden Frame
The custom-made wooden panels and window frames are in.
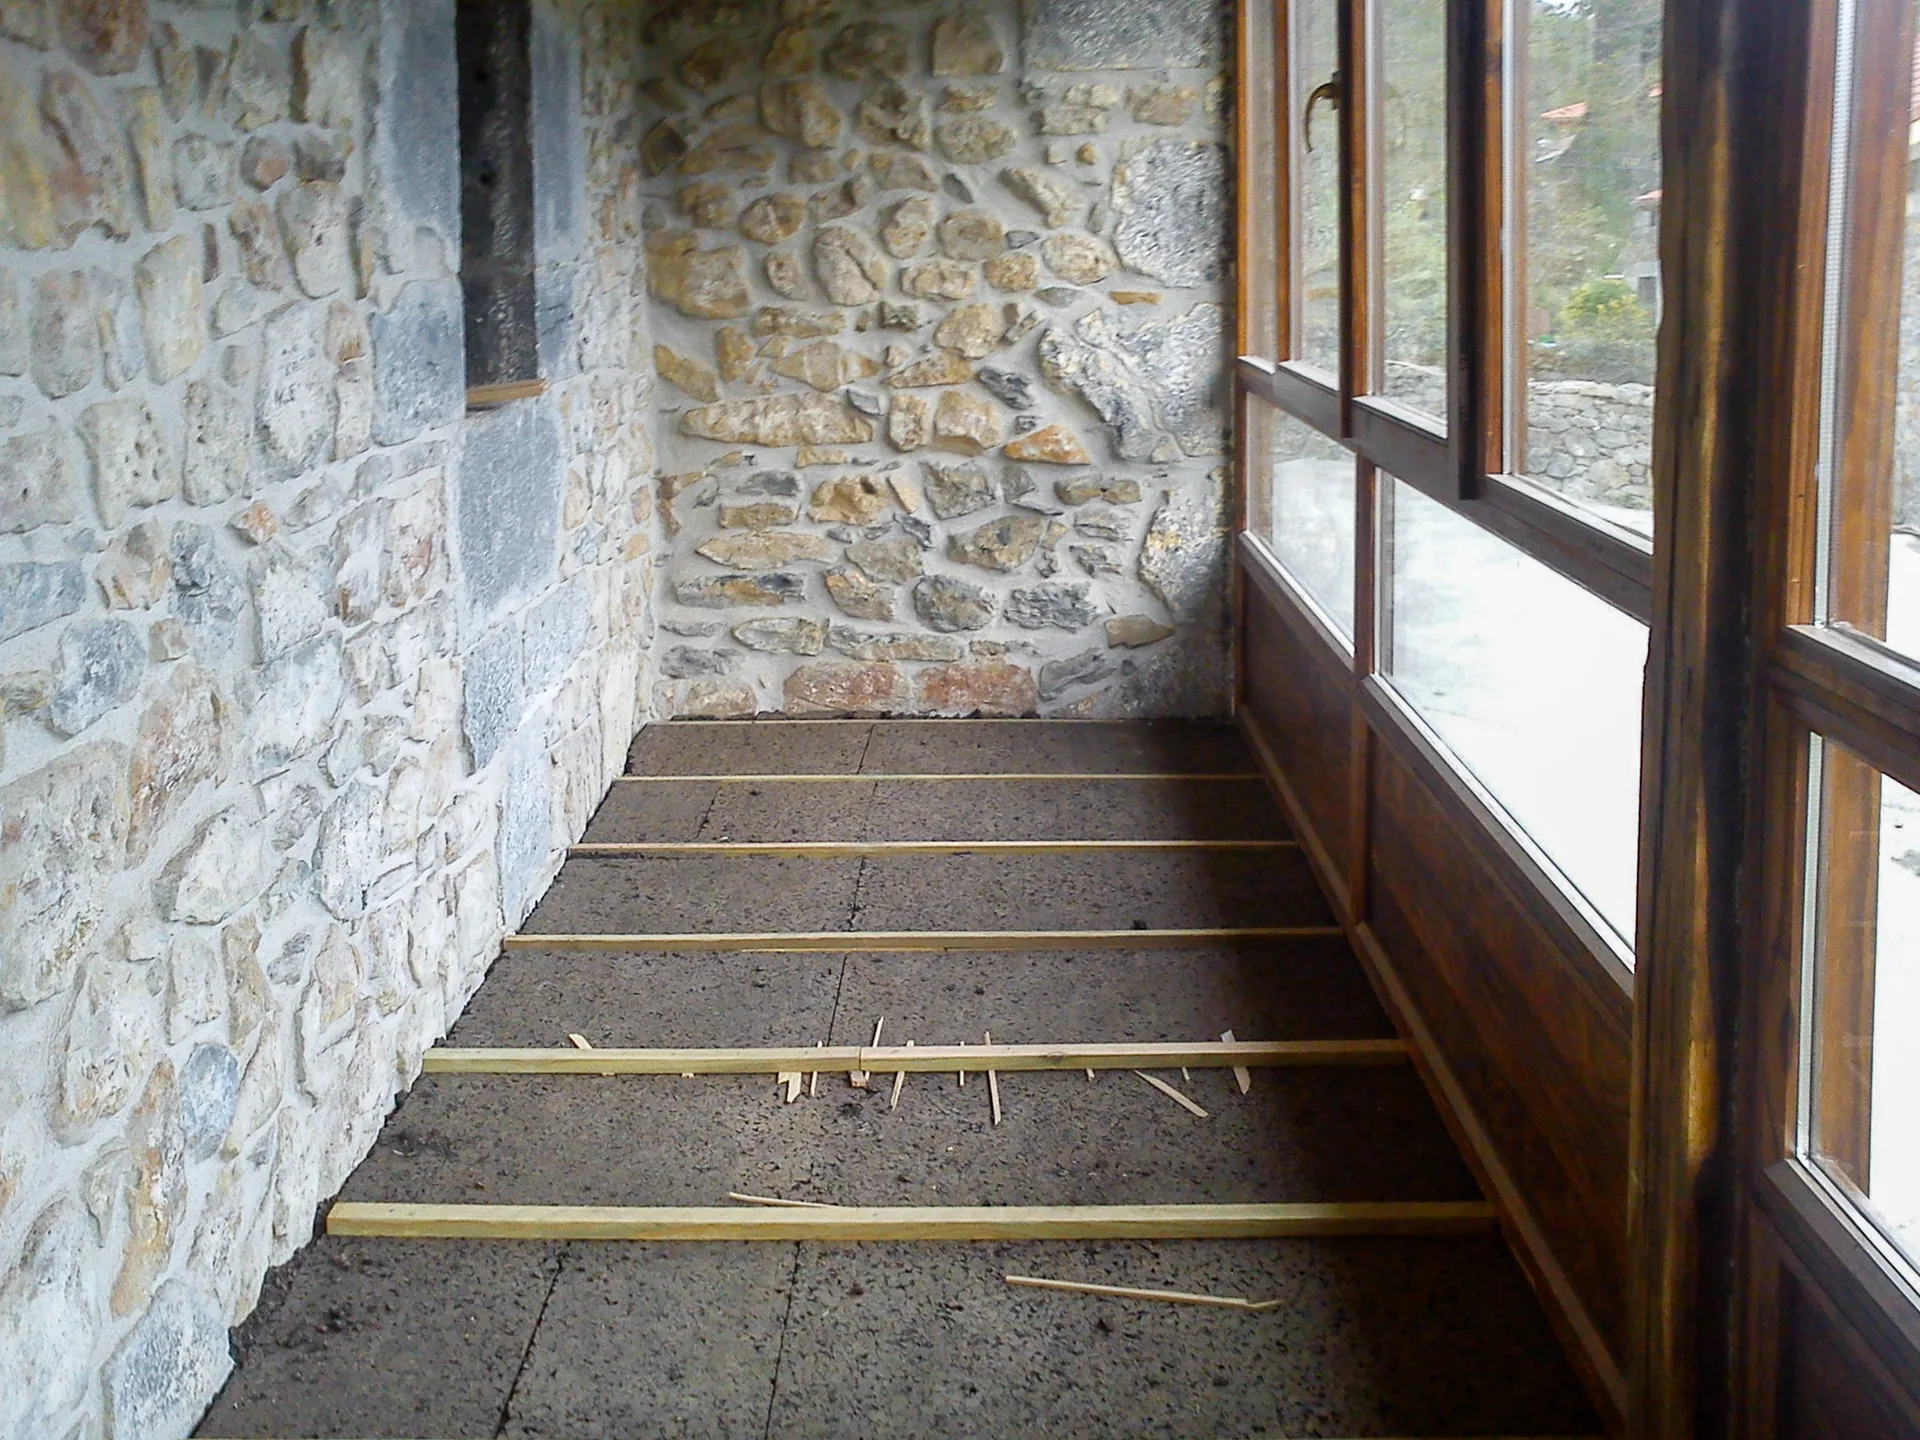 5 · Cork Insulation
Cork Thermal Barrier
High-efficiency sustainable cork insulation installed across the floor deck.
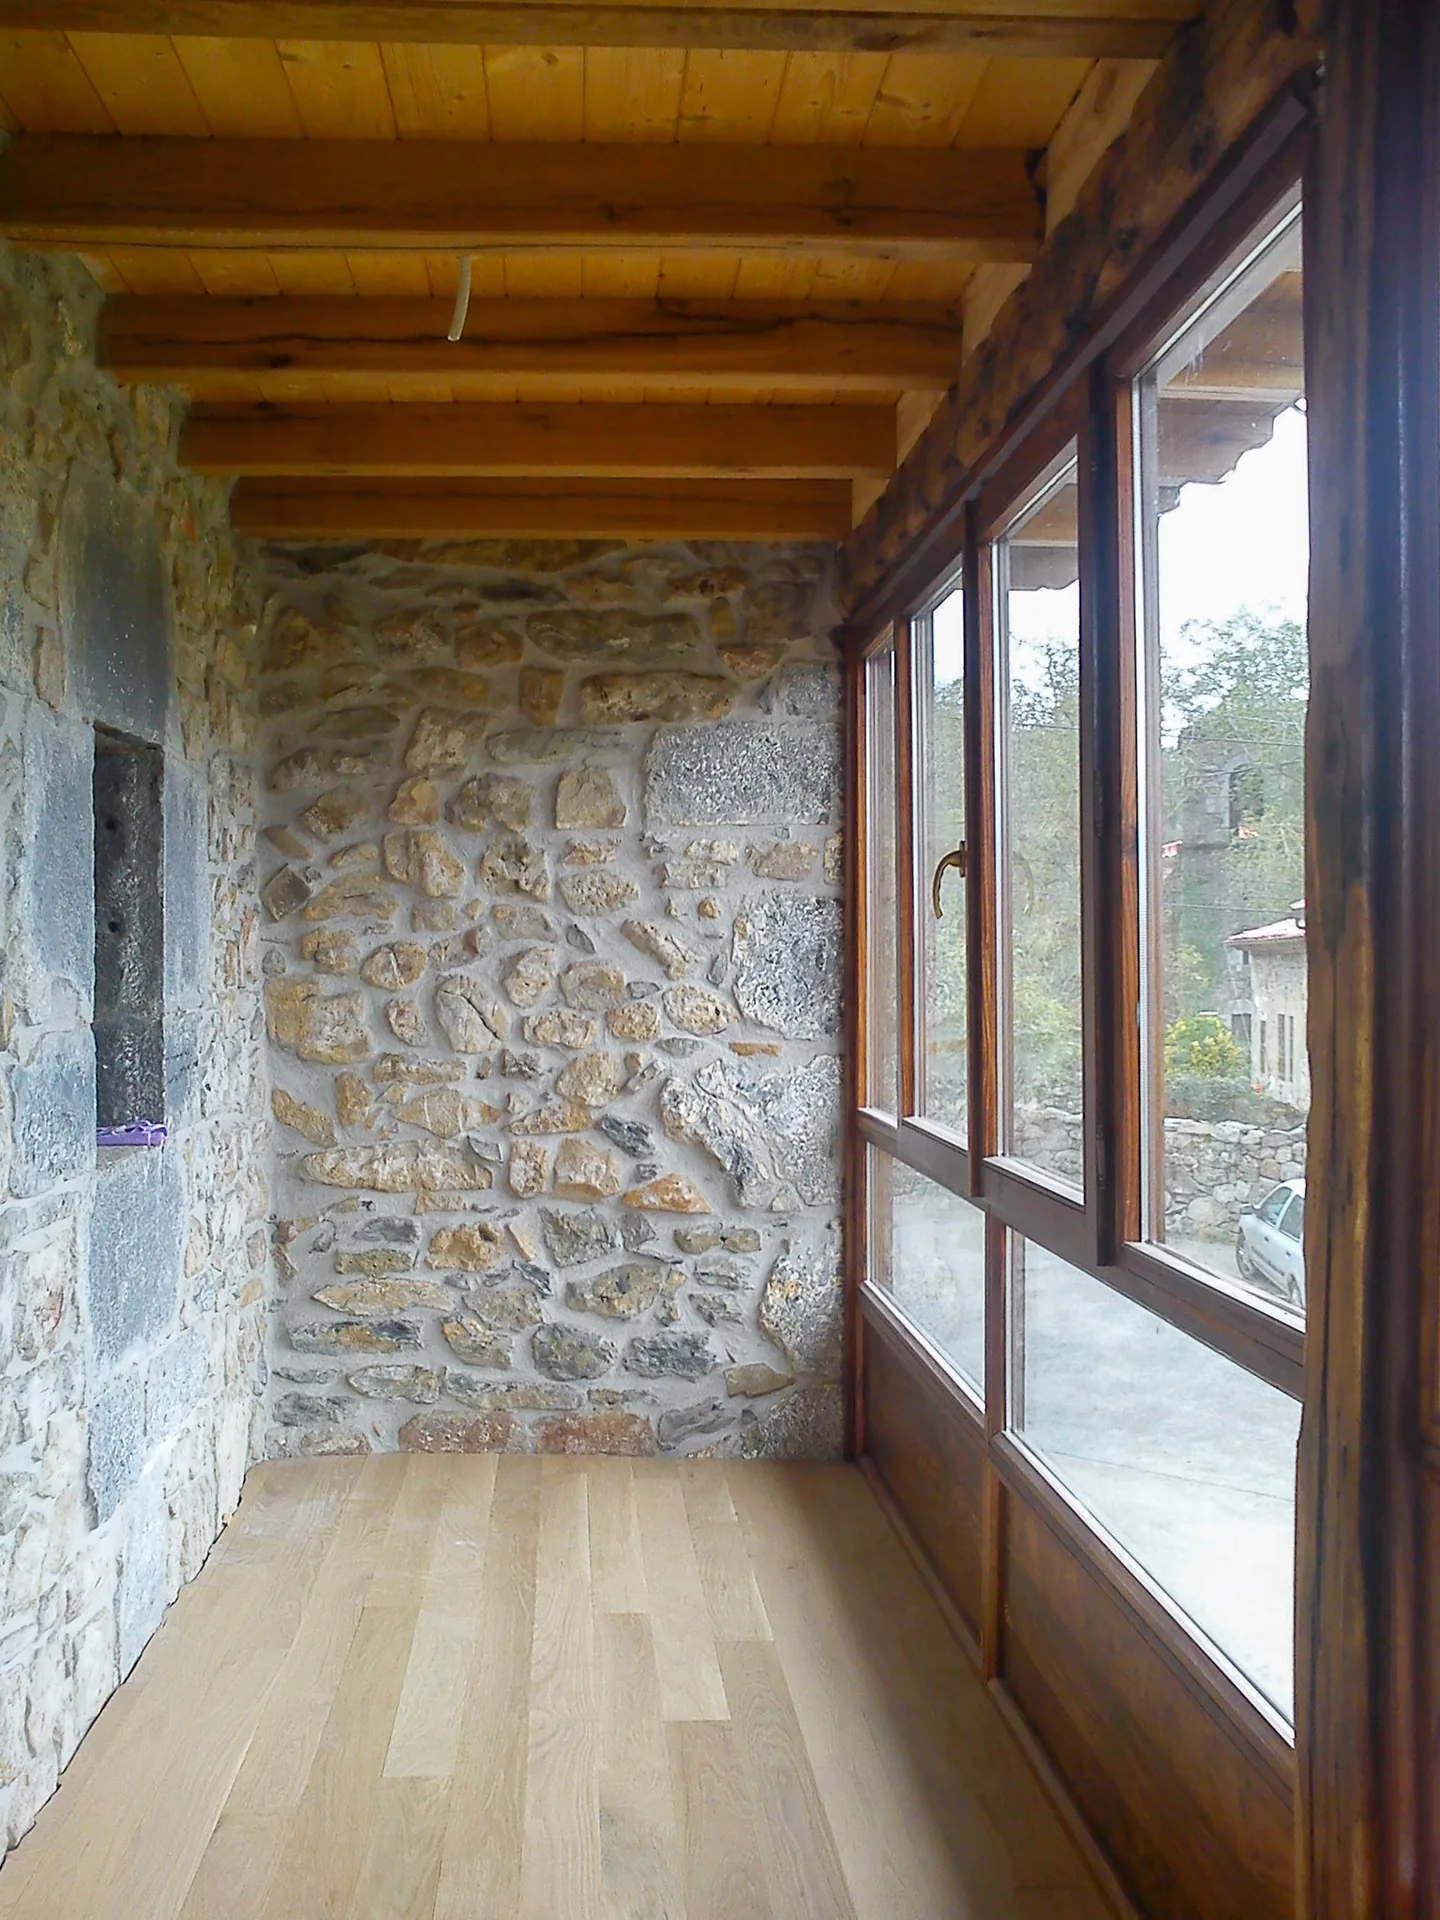 6 · Finished View
Finished Mirador
A luminous architectural sanctuary welcoming the valley light all year round.
Interiors & Finishes
The interior was comprehensively rebuilt from the foundations up: structural walls, floors, kitchens, and bathrooms are all brand new.
Solid oak floorboards feature throughout the upper floor, upper living room, and main living areas. On the ground floor entrance, high-resistance oak-style laminate was selected specifically for high-wear areas near the garden access, transitioning into solid oak in the interior rooms.
The newly completed top floor represents the culmination of the project. It features open living spaces, solid oak floors, contemporary porcelain-tiled kitchens and bathrooms, and three distinct en-suite bathrooms styled in subtle pastel accents (terracotta, sage, and sky blue).
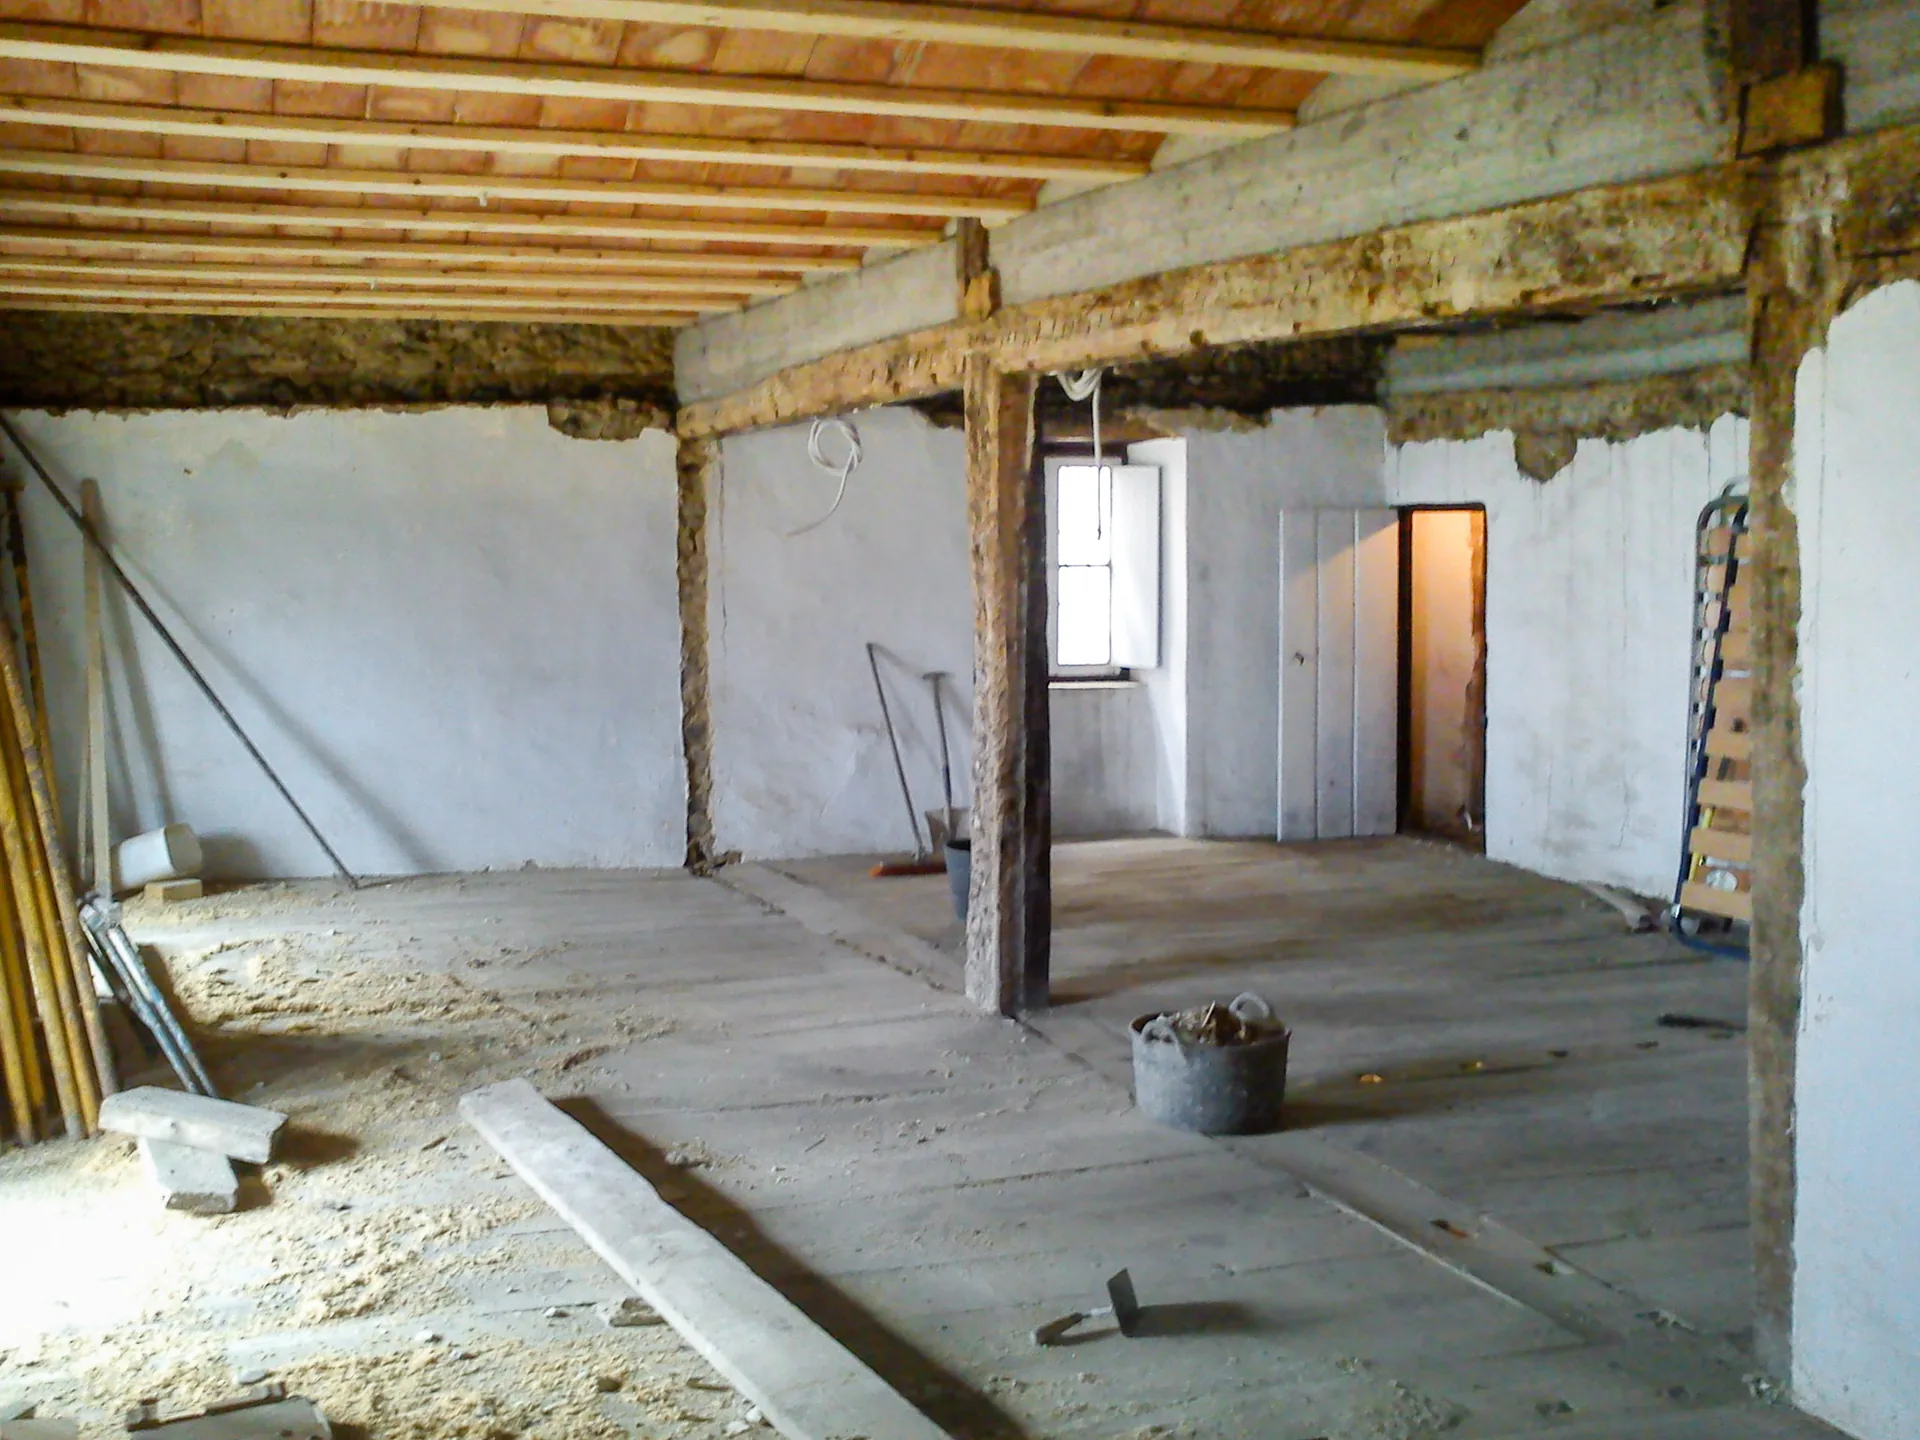 Before
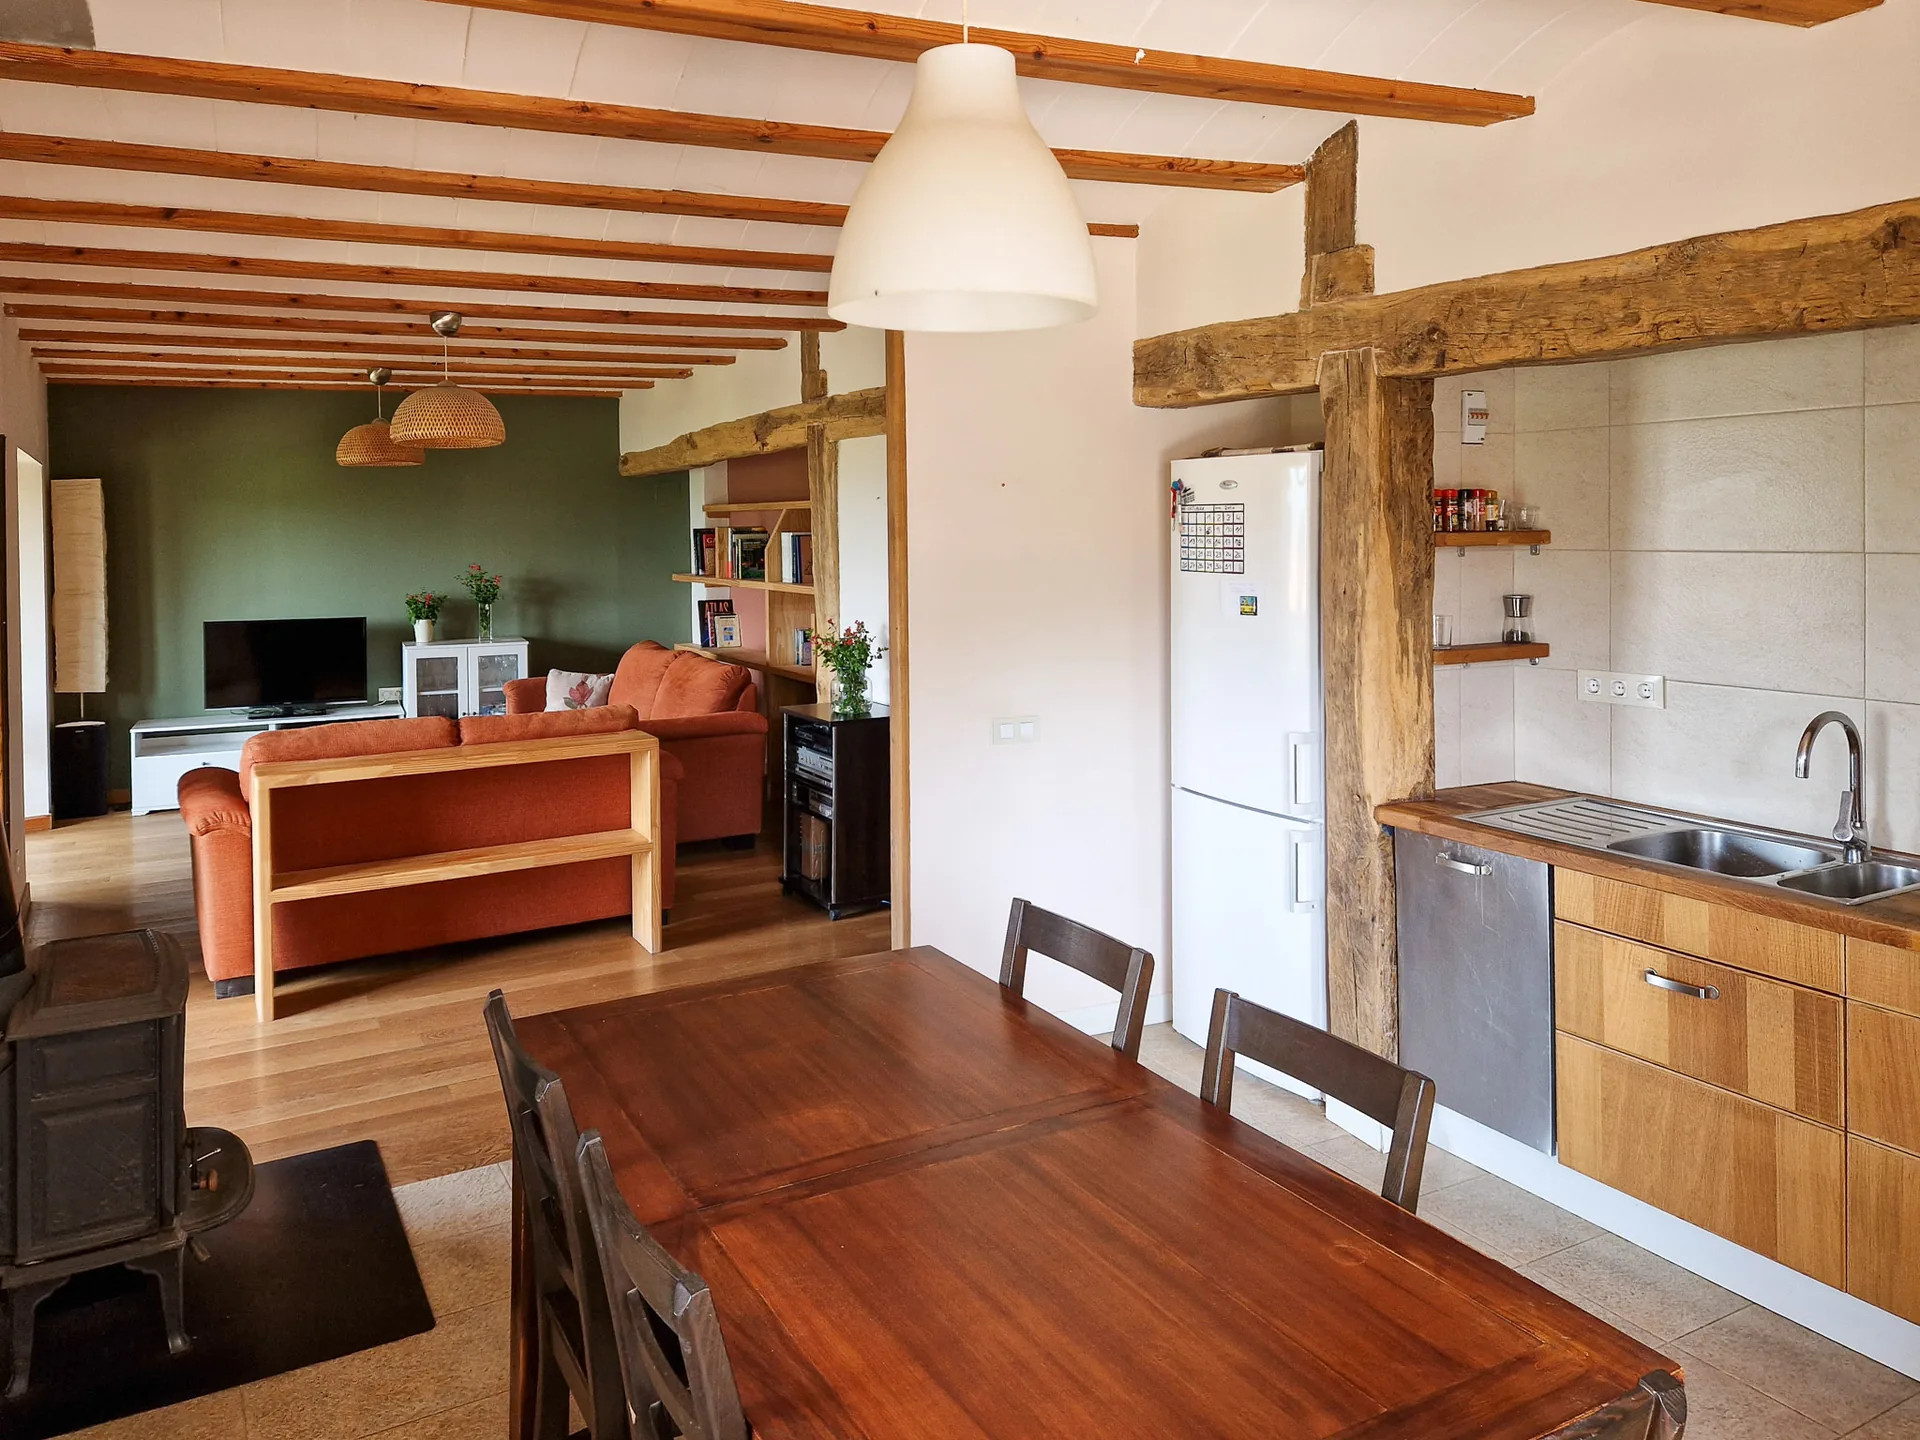 After
Preserved masonry features harmonized with insulated partition walls and solid oak flooring.
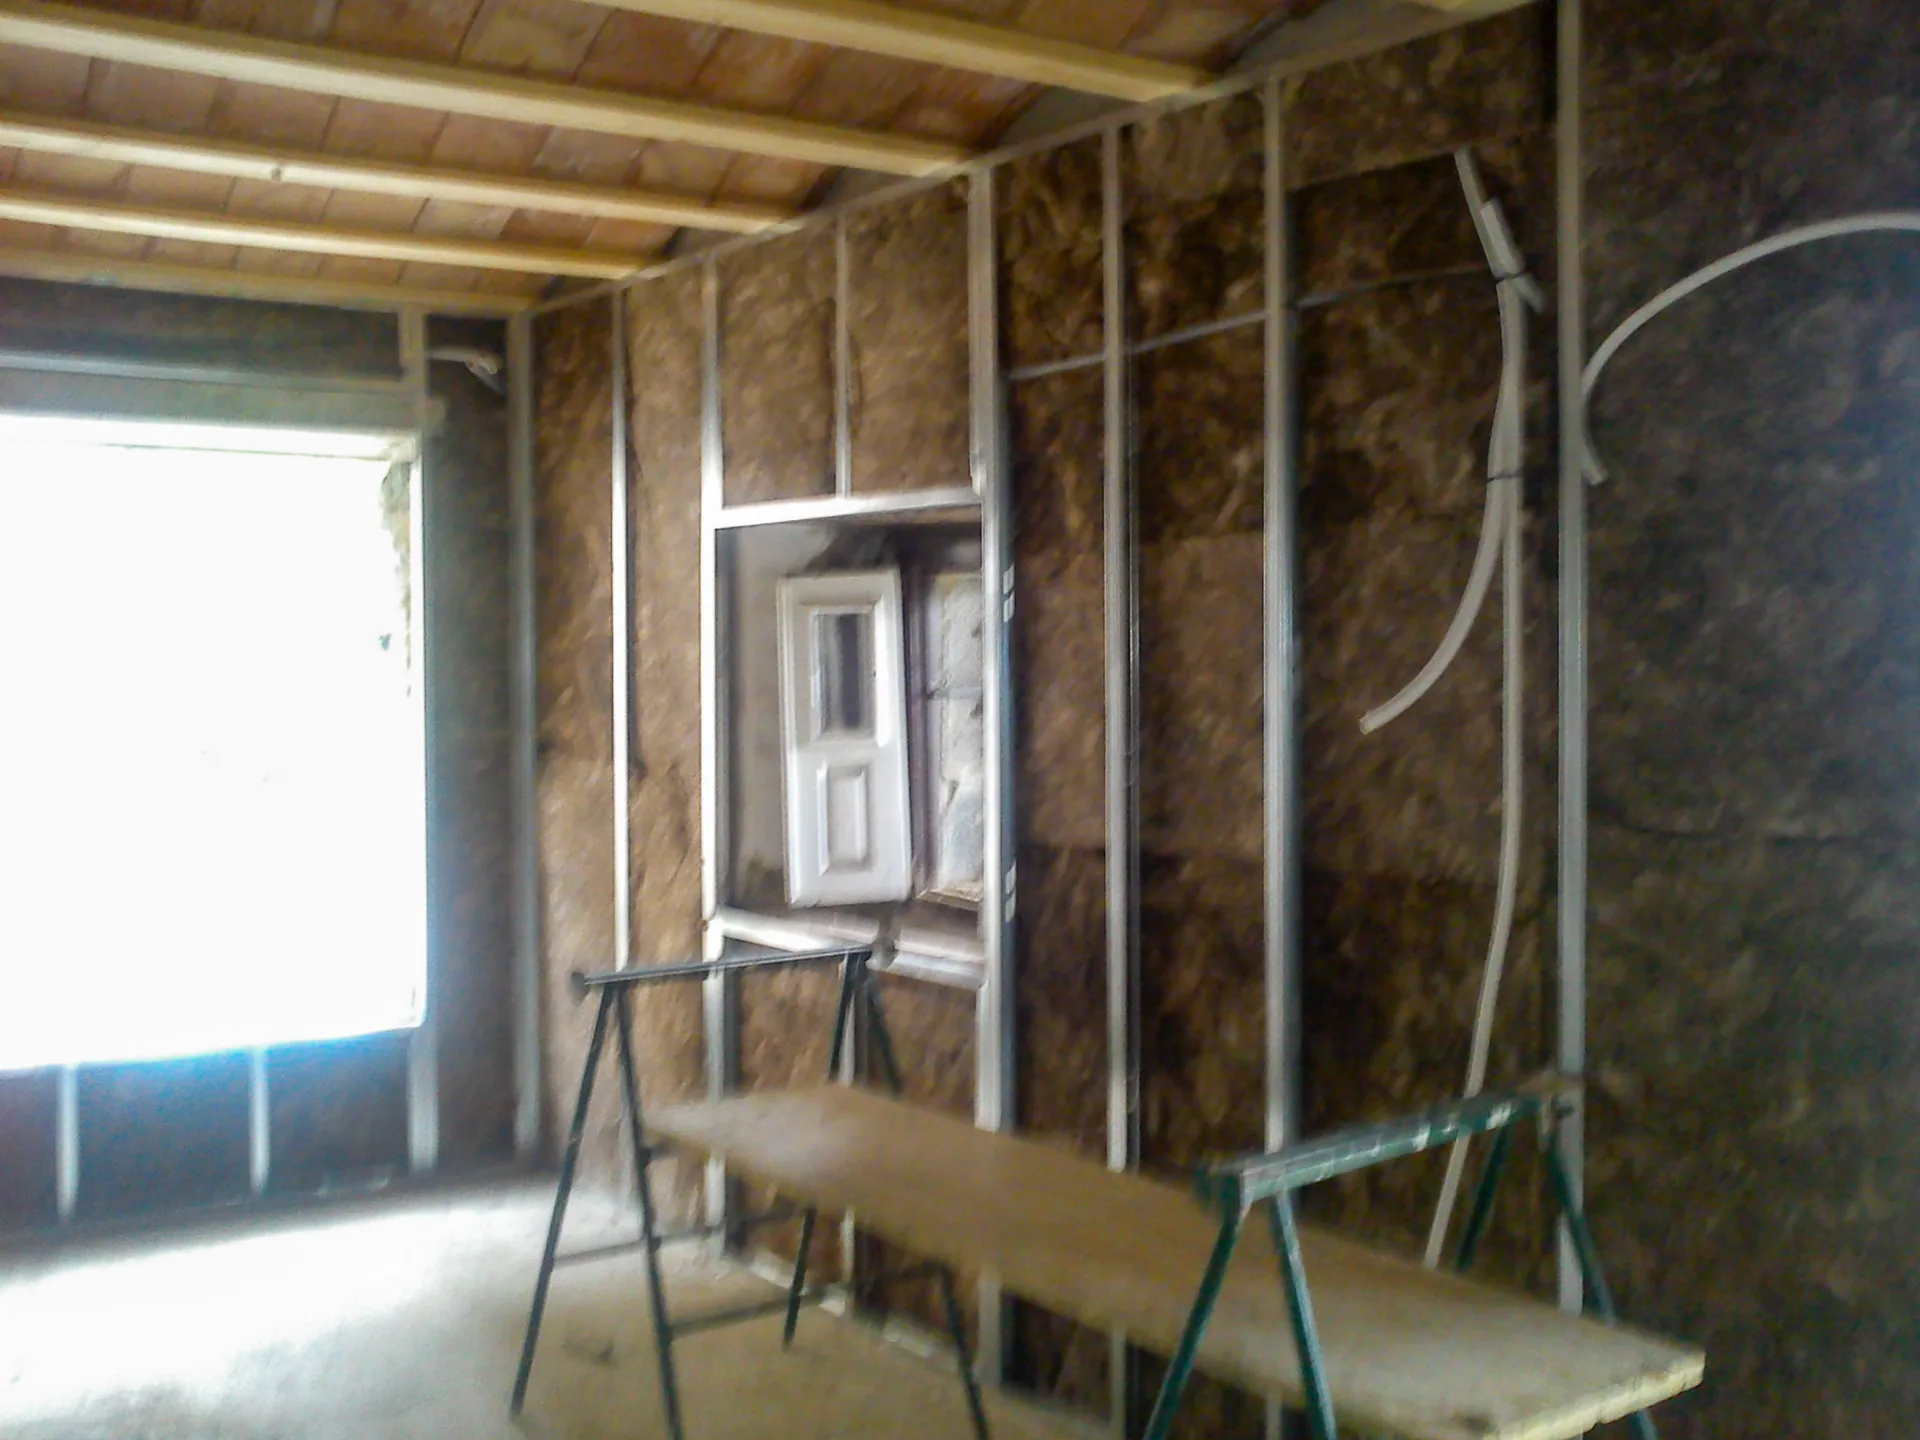 Thermal Insulation
 Envelope
Ensuring snug winter thermal retention and summer temperature regulation.
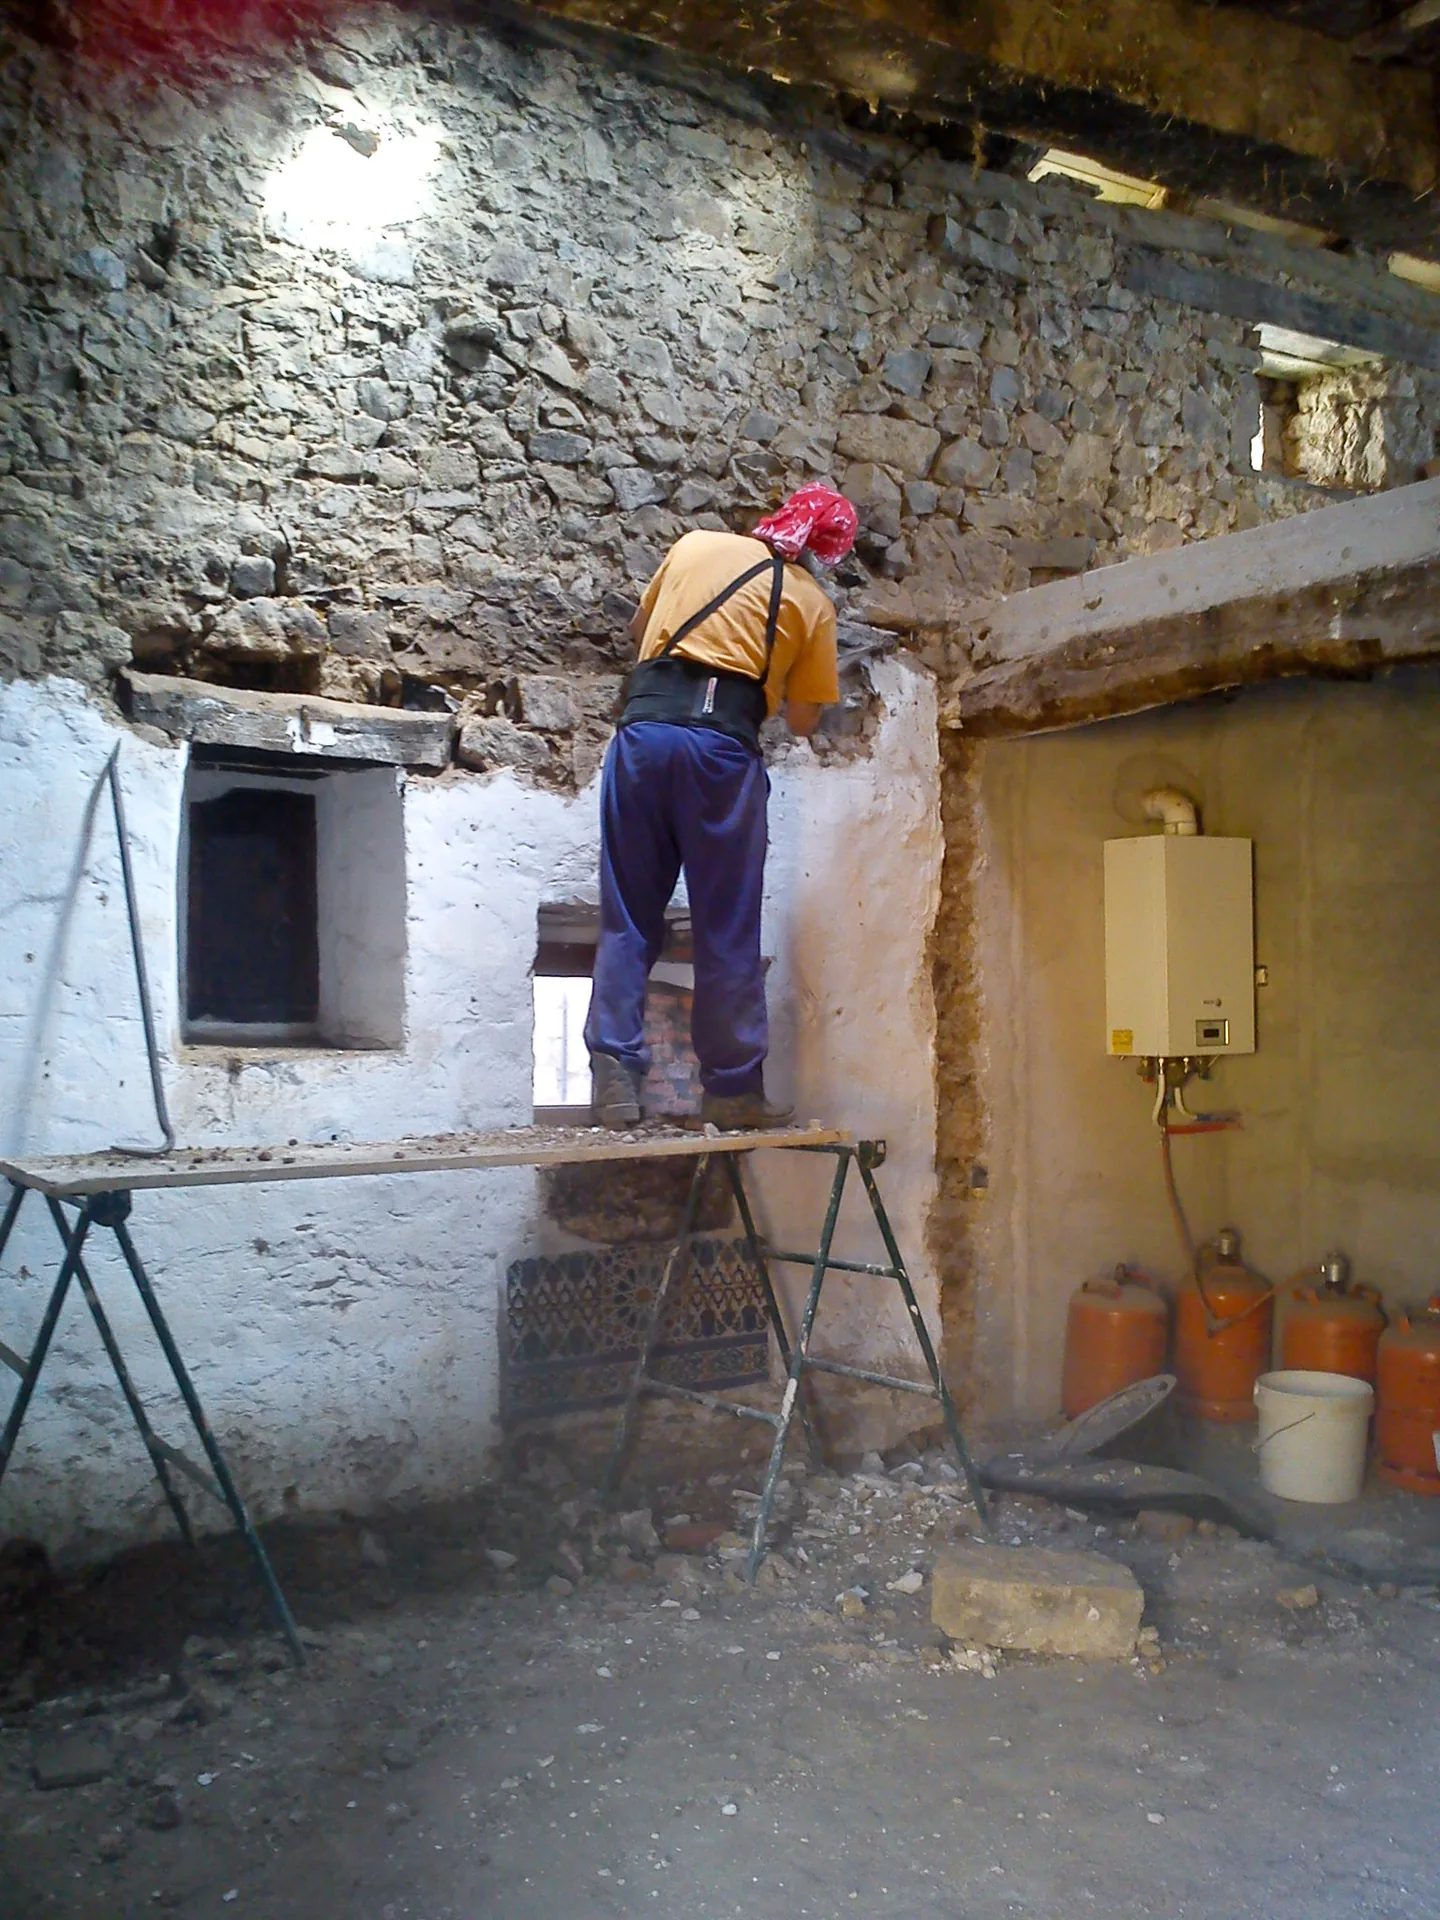 Drylining & Electrics
Updating the Inside
Clearing the old walls to add the insulation and new walls
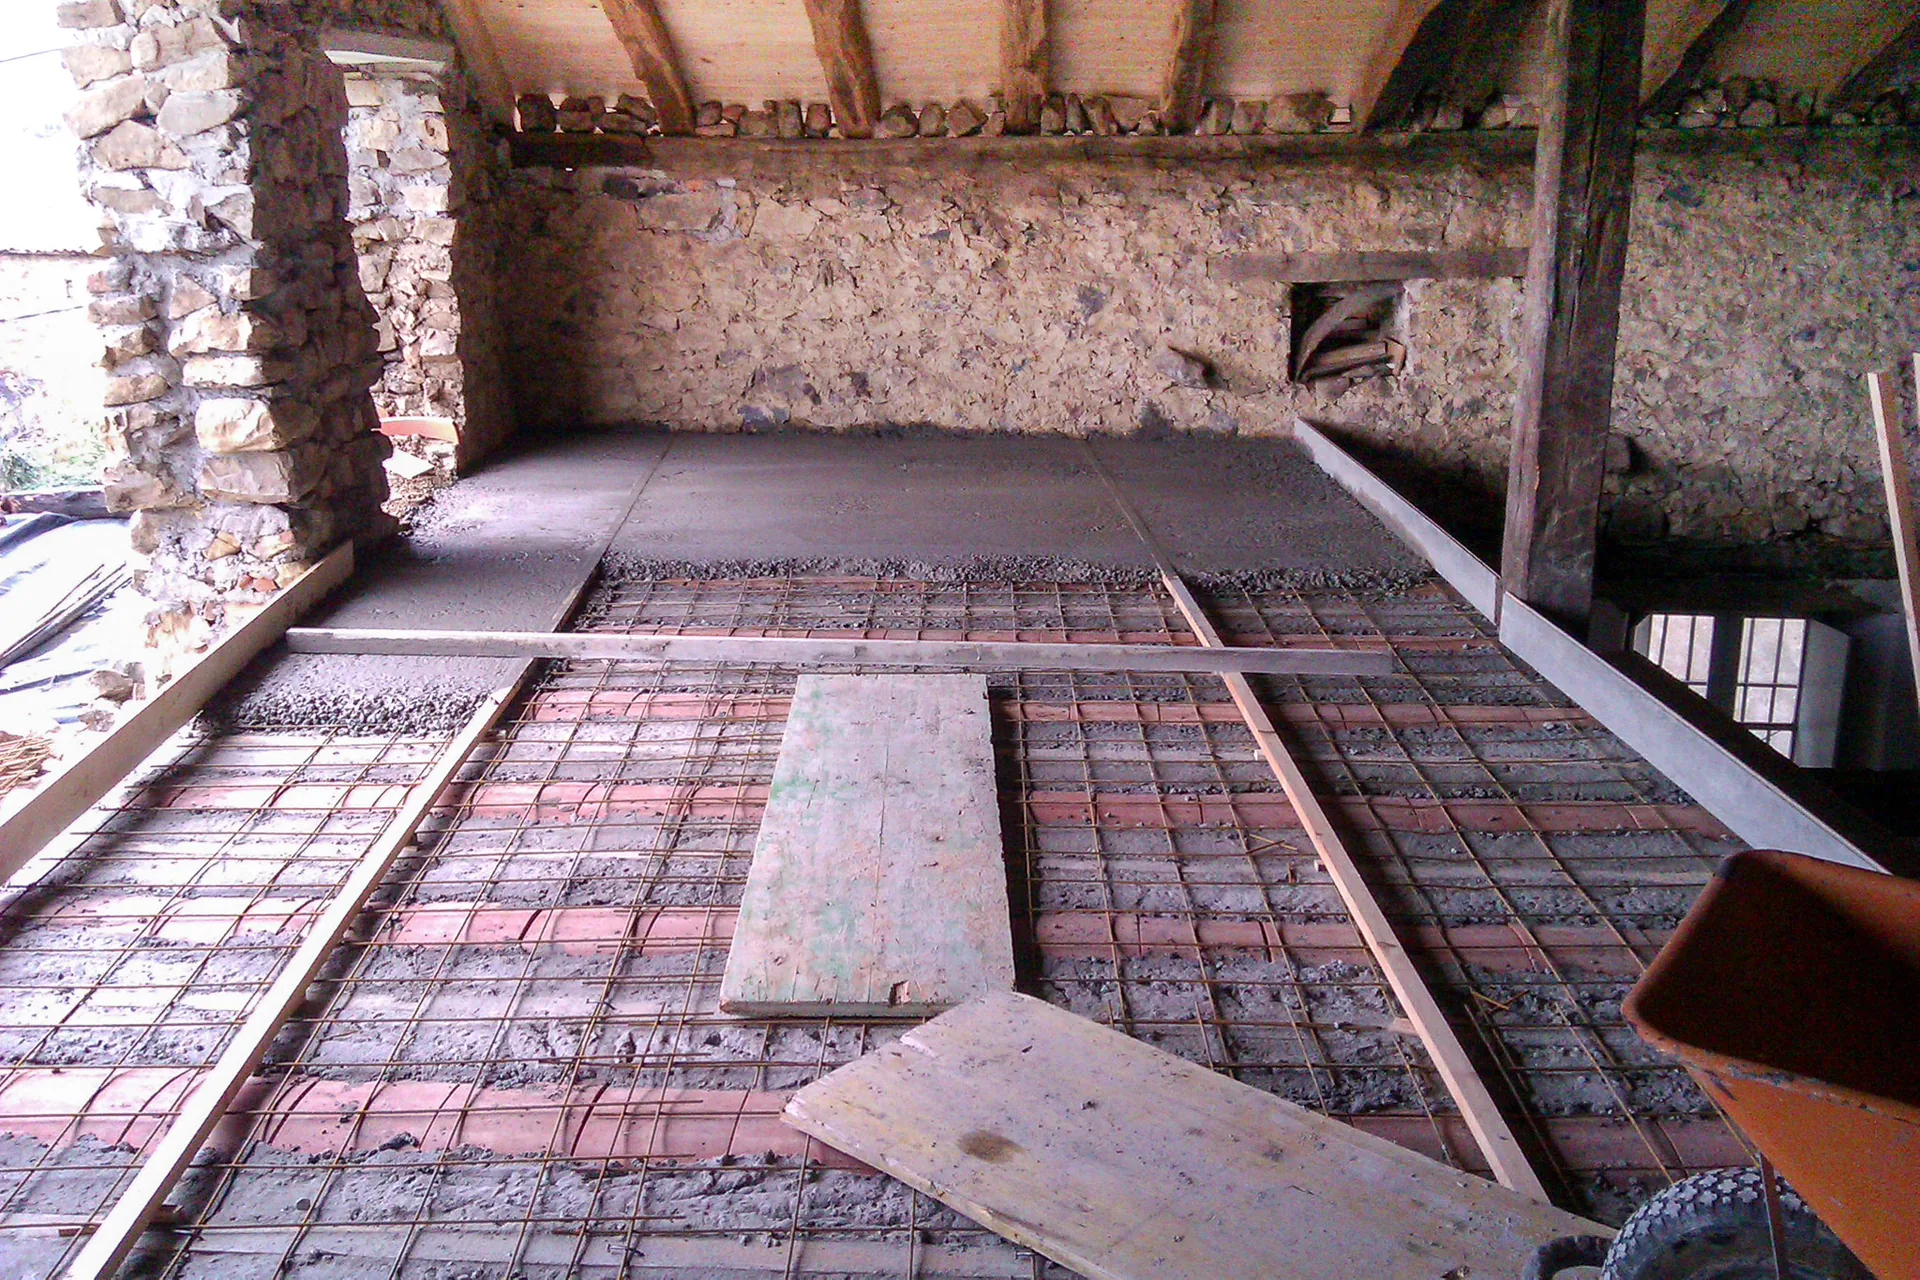 New Floor Structure
Installing the new Floor
Reinforced concrete supports the entire floor of the upstairs
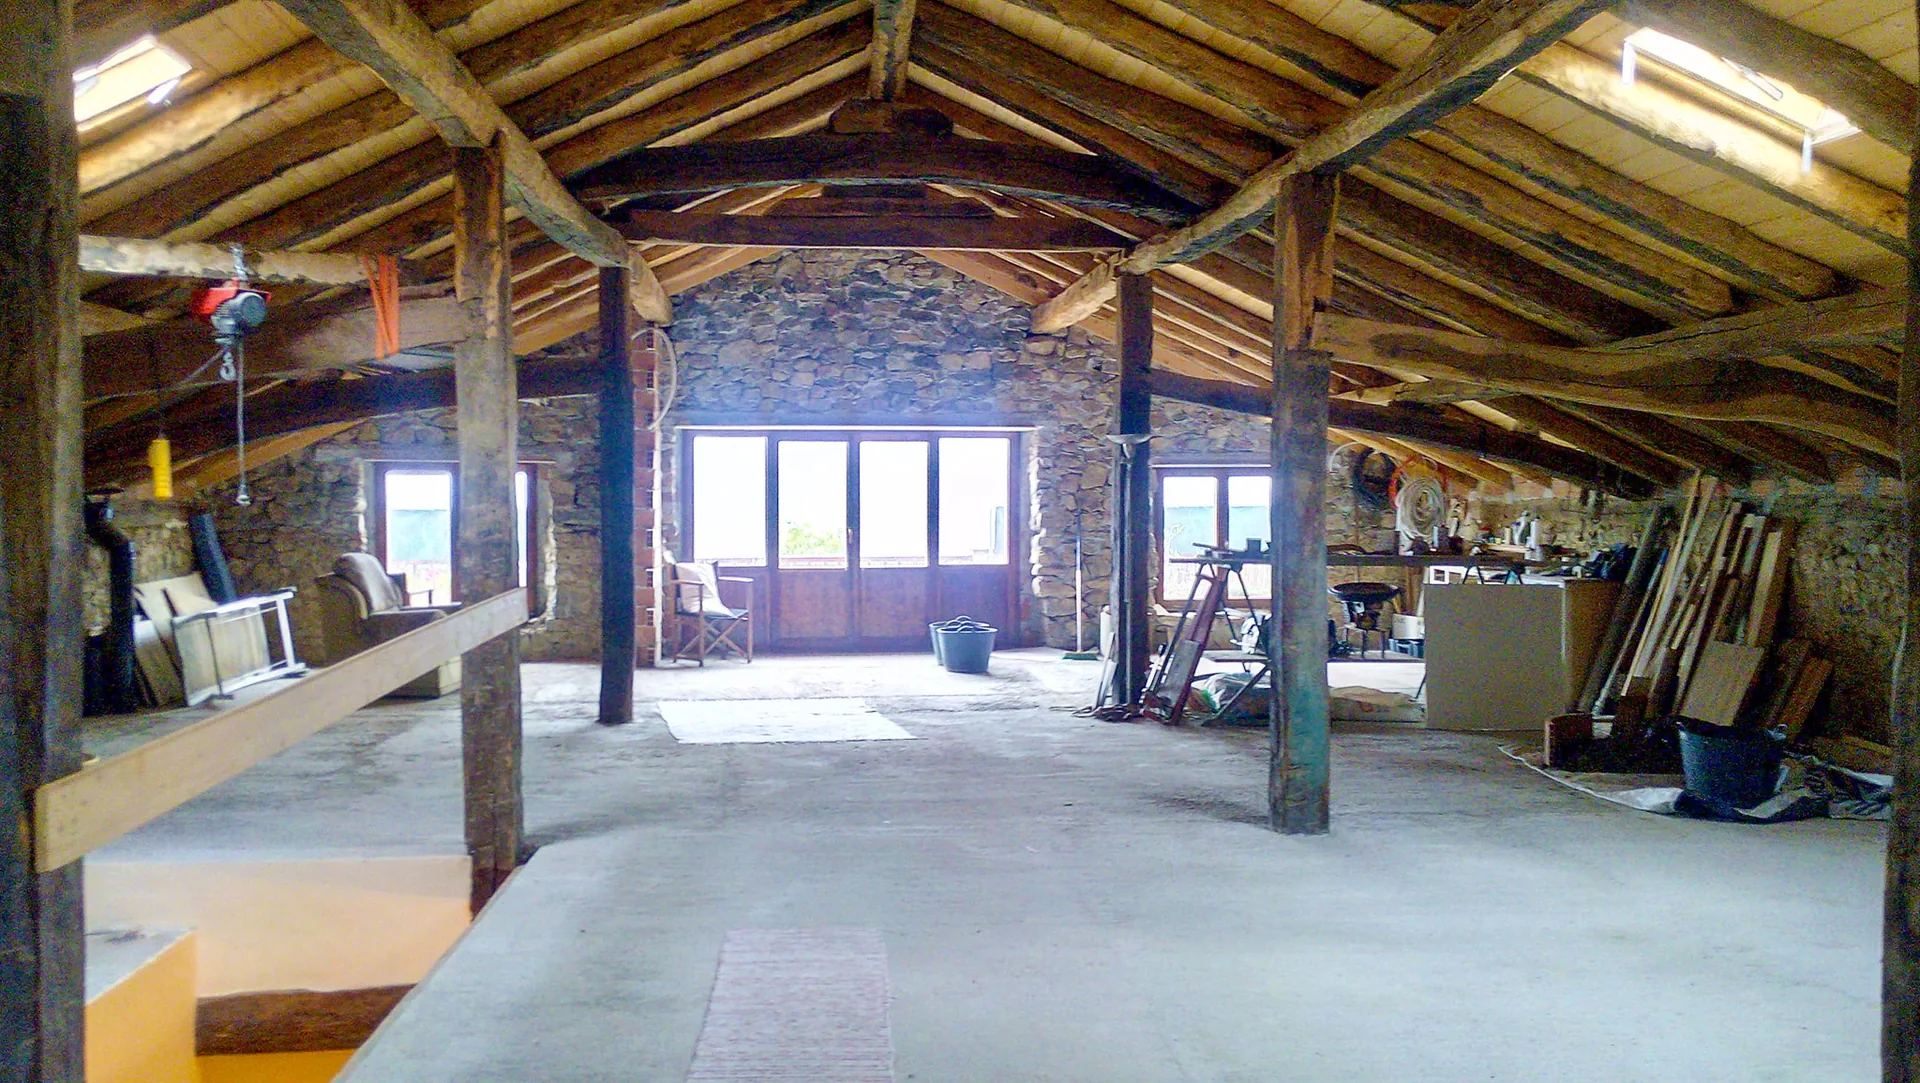 Upper Residence
Upstairs Renovation
The concrete floor is ready but no walls have yet been built
Lower Ground Floor & Workshop Progression
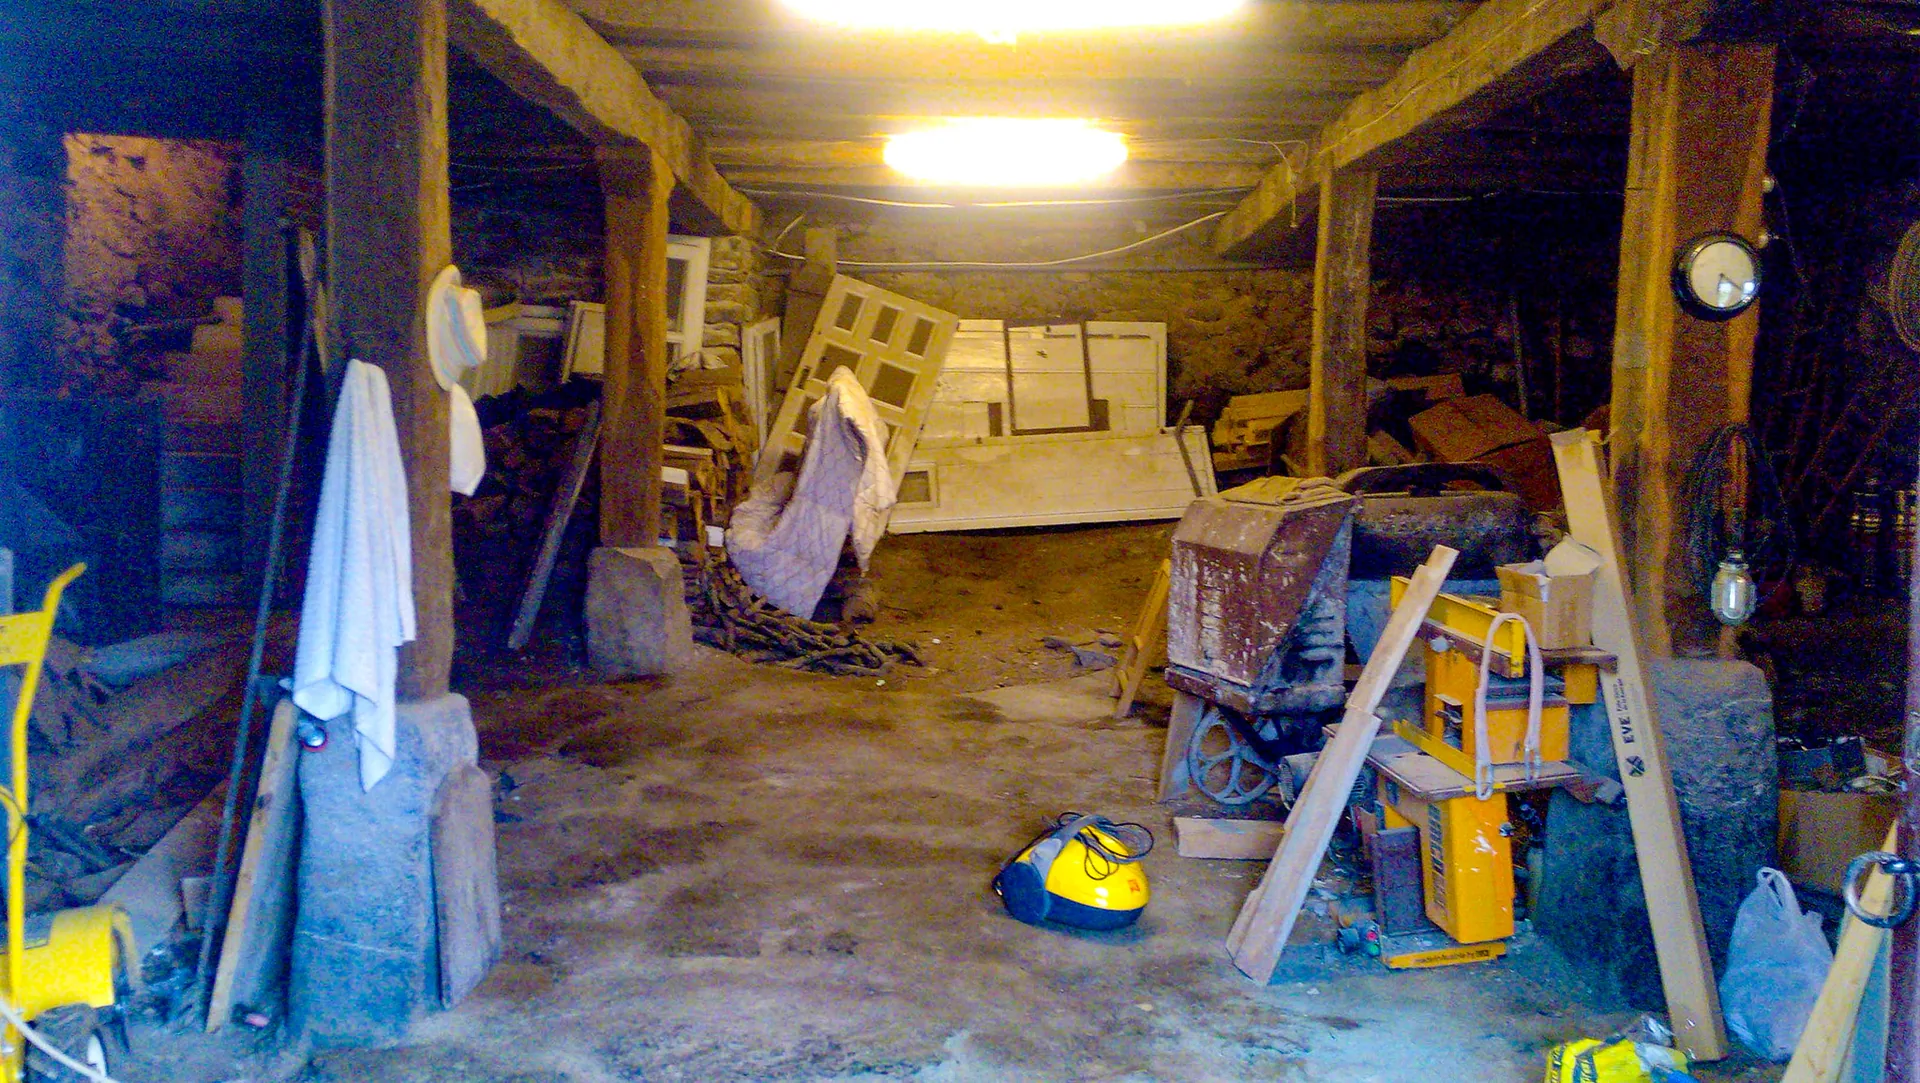 Initial State
Historical Basement
Ancient dry-stone bedrock foundations.
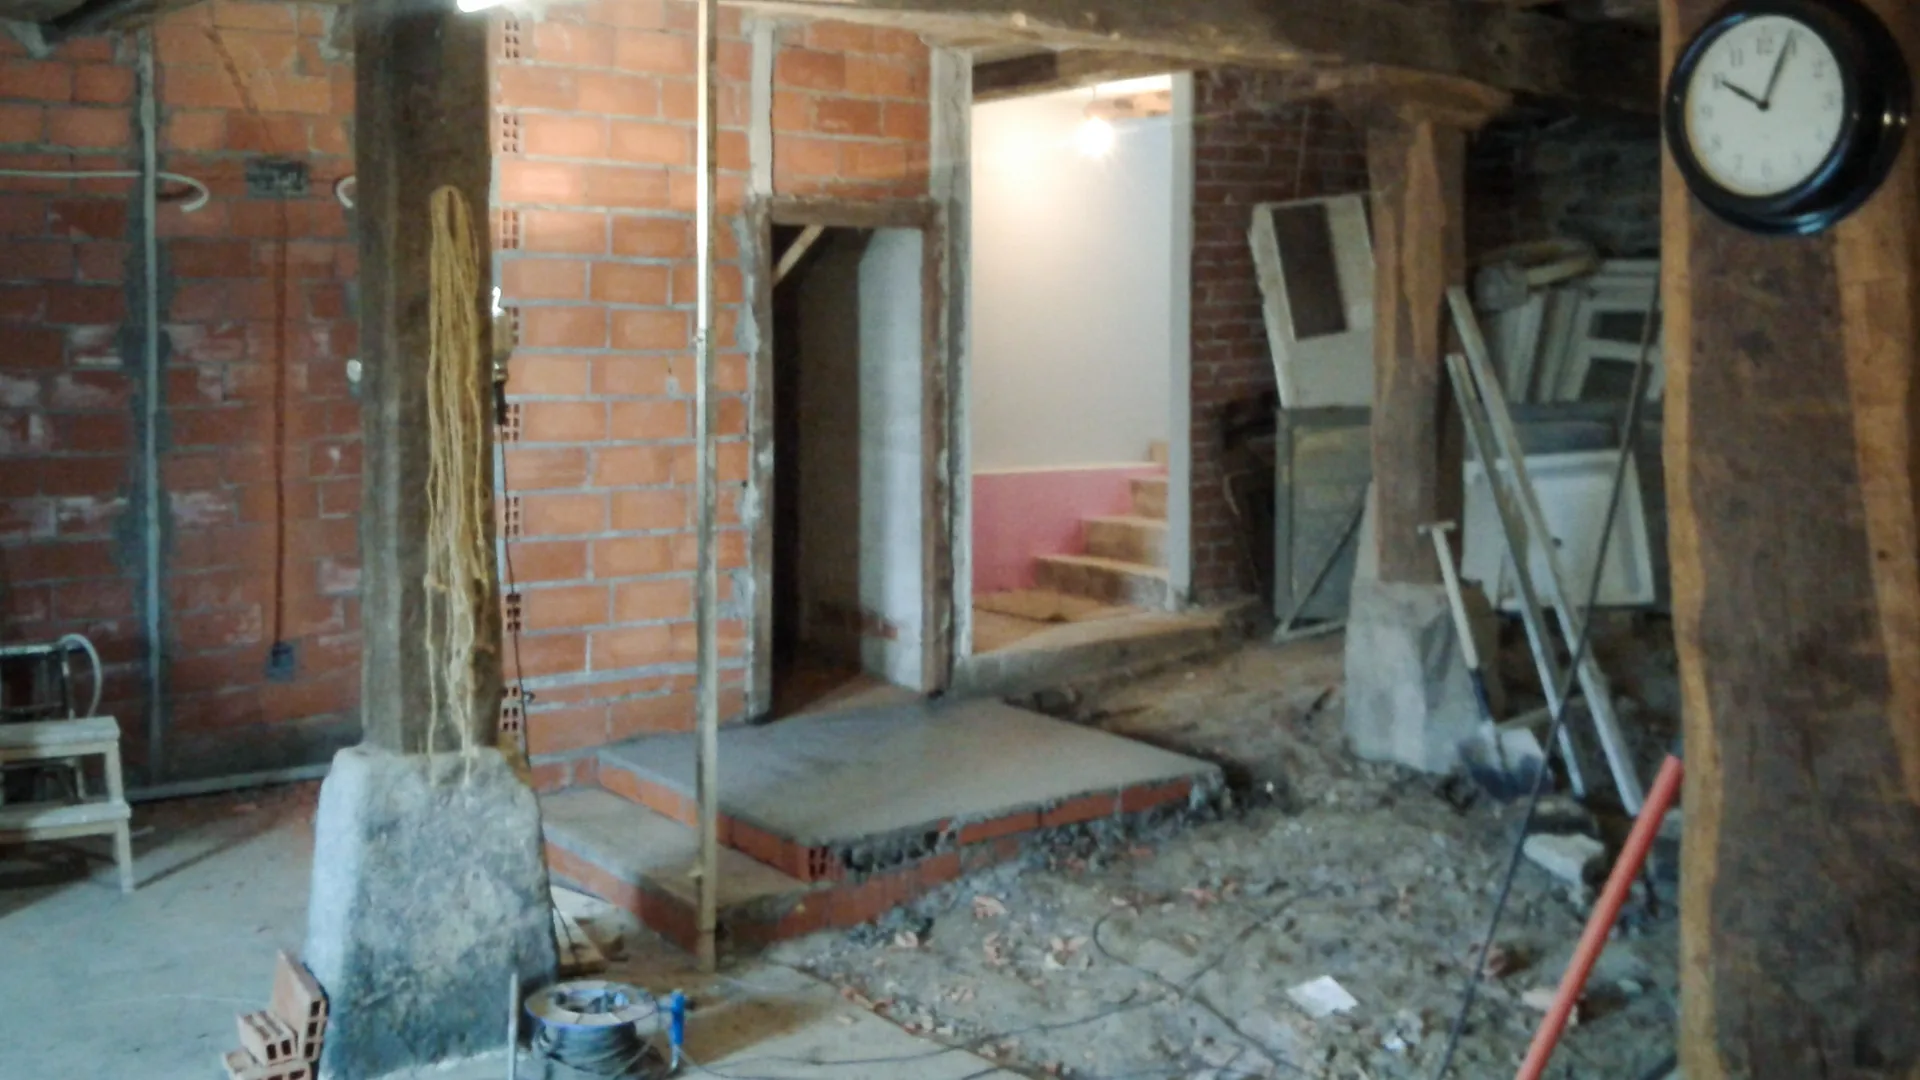 Structural Works
Masonry Stabilization
Consolidating stone lintels and floor slabs.
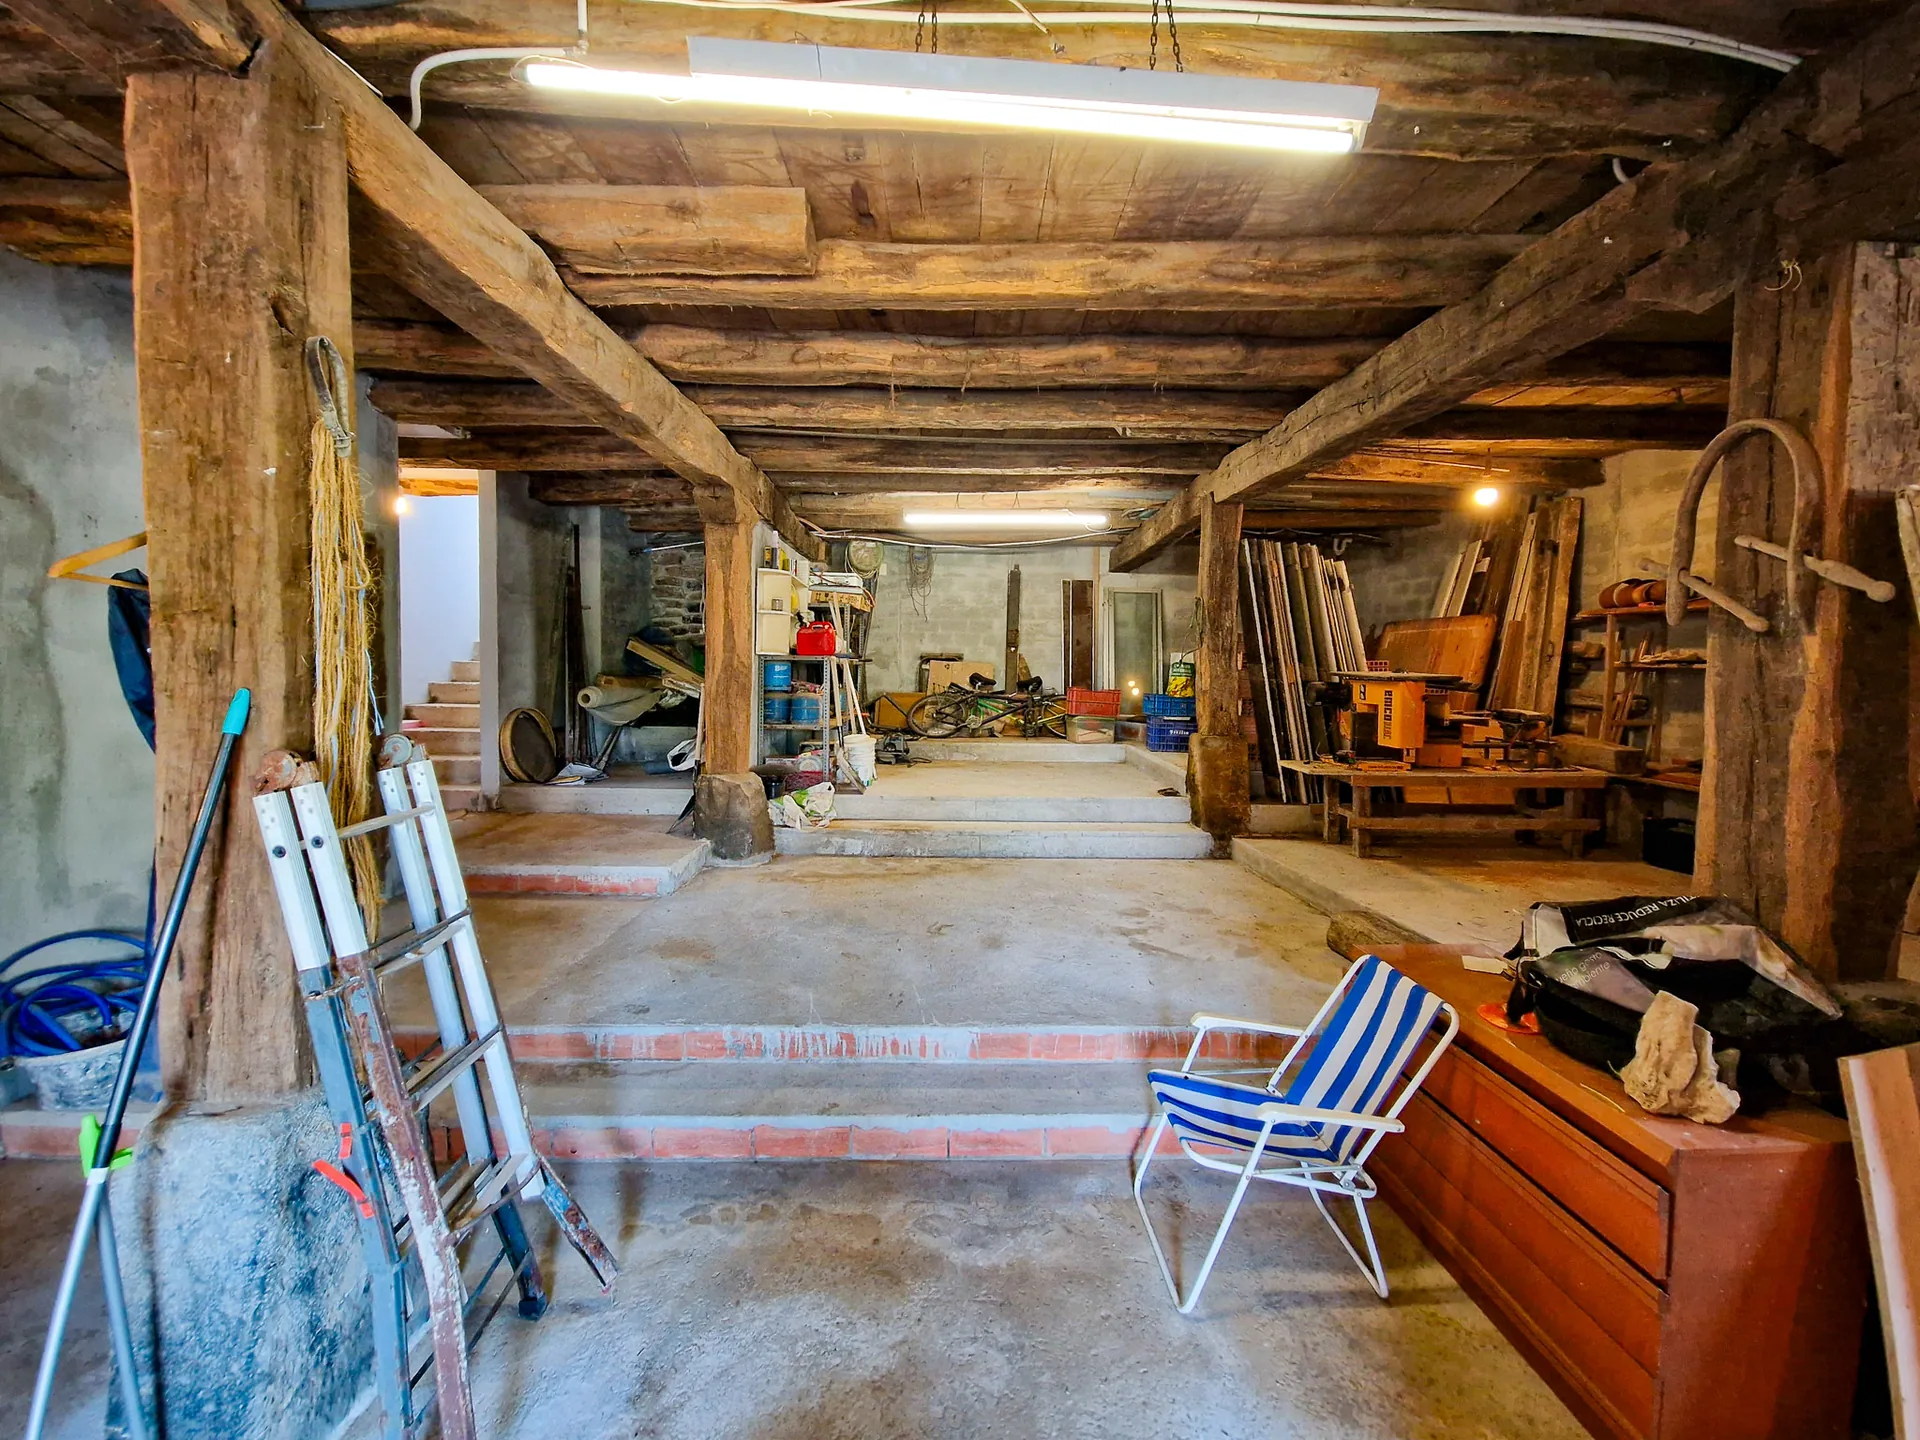 Restored Studio
Versatile Studio Space
Direct level access to the garden and courtyard.
The Garden & Grounds (500 m²)
The 500 m² garden has been meticulously sculpted into an established outdoor sanctuary:
- Productive Grounds: Three neatly bordered vegetable garden plots surrounded by manicured grass pathways, featuring stone edging designed for seamless lawn mowing right to the boundary.
- Orchard & Flora: Established fruit and nut trees including two hazelnuts, two walnuts, a pear tree, an apple tree, and a cherry tree, complemented by a tranquil Zen rockery.
- Outdoor Living: A shaded terrace pergola draped in natural grapevines, equipped with a stone garden sink, a decorative water feature, multiple outdoor water taps, and an exterior electrical point.
- Potting & Storage: A mini greenhouse, seedling nursery area, and tool storage shed.
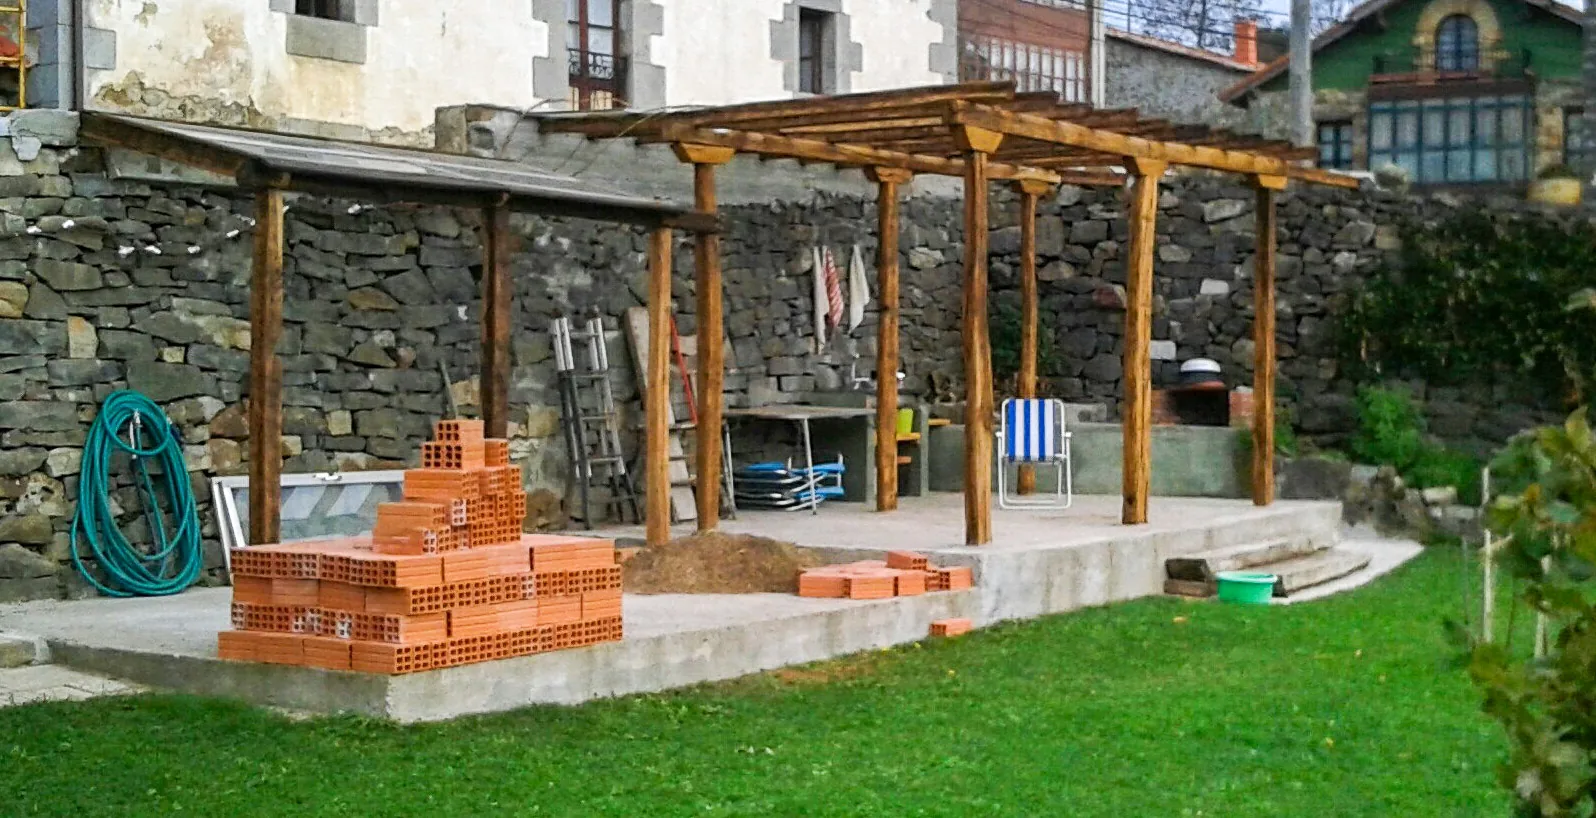
Garden Contouring & Hand-Cut Stone Edging
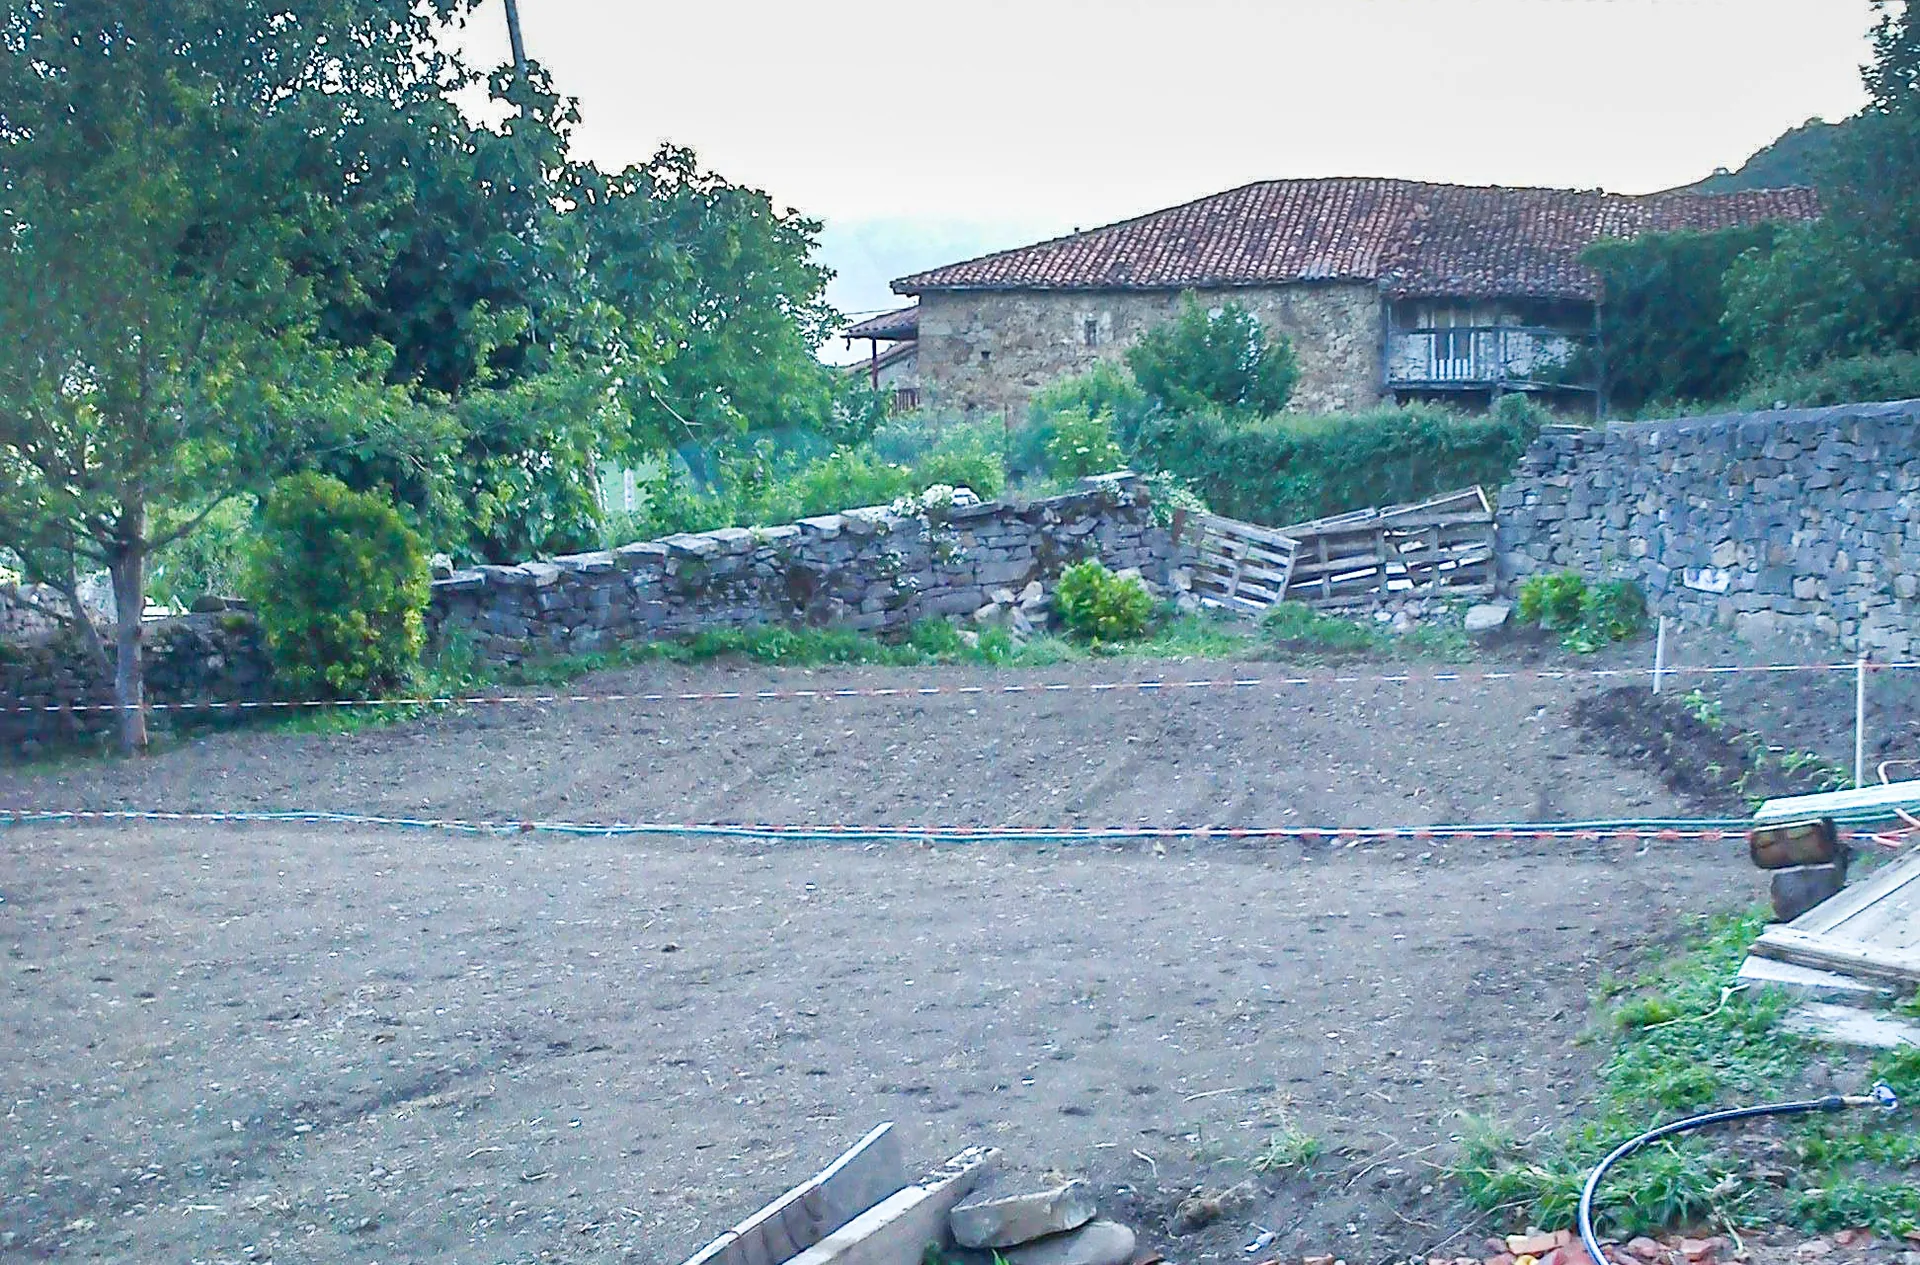
Previous State
The current garden was just an empty plot of land
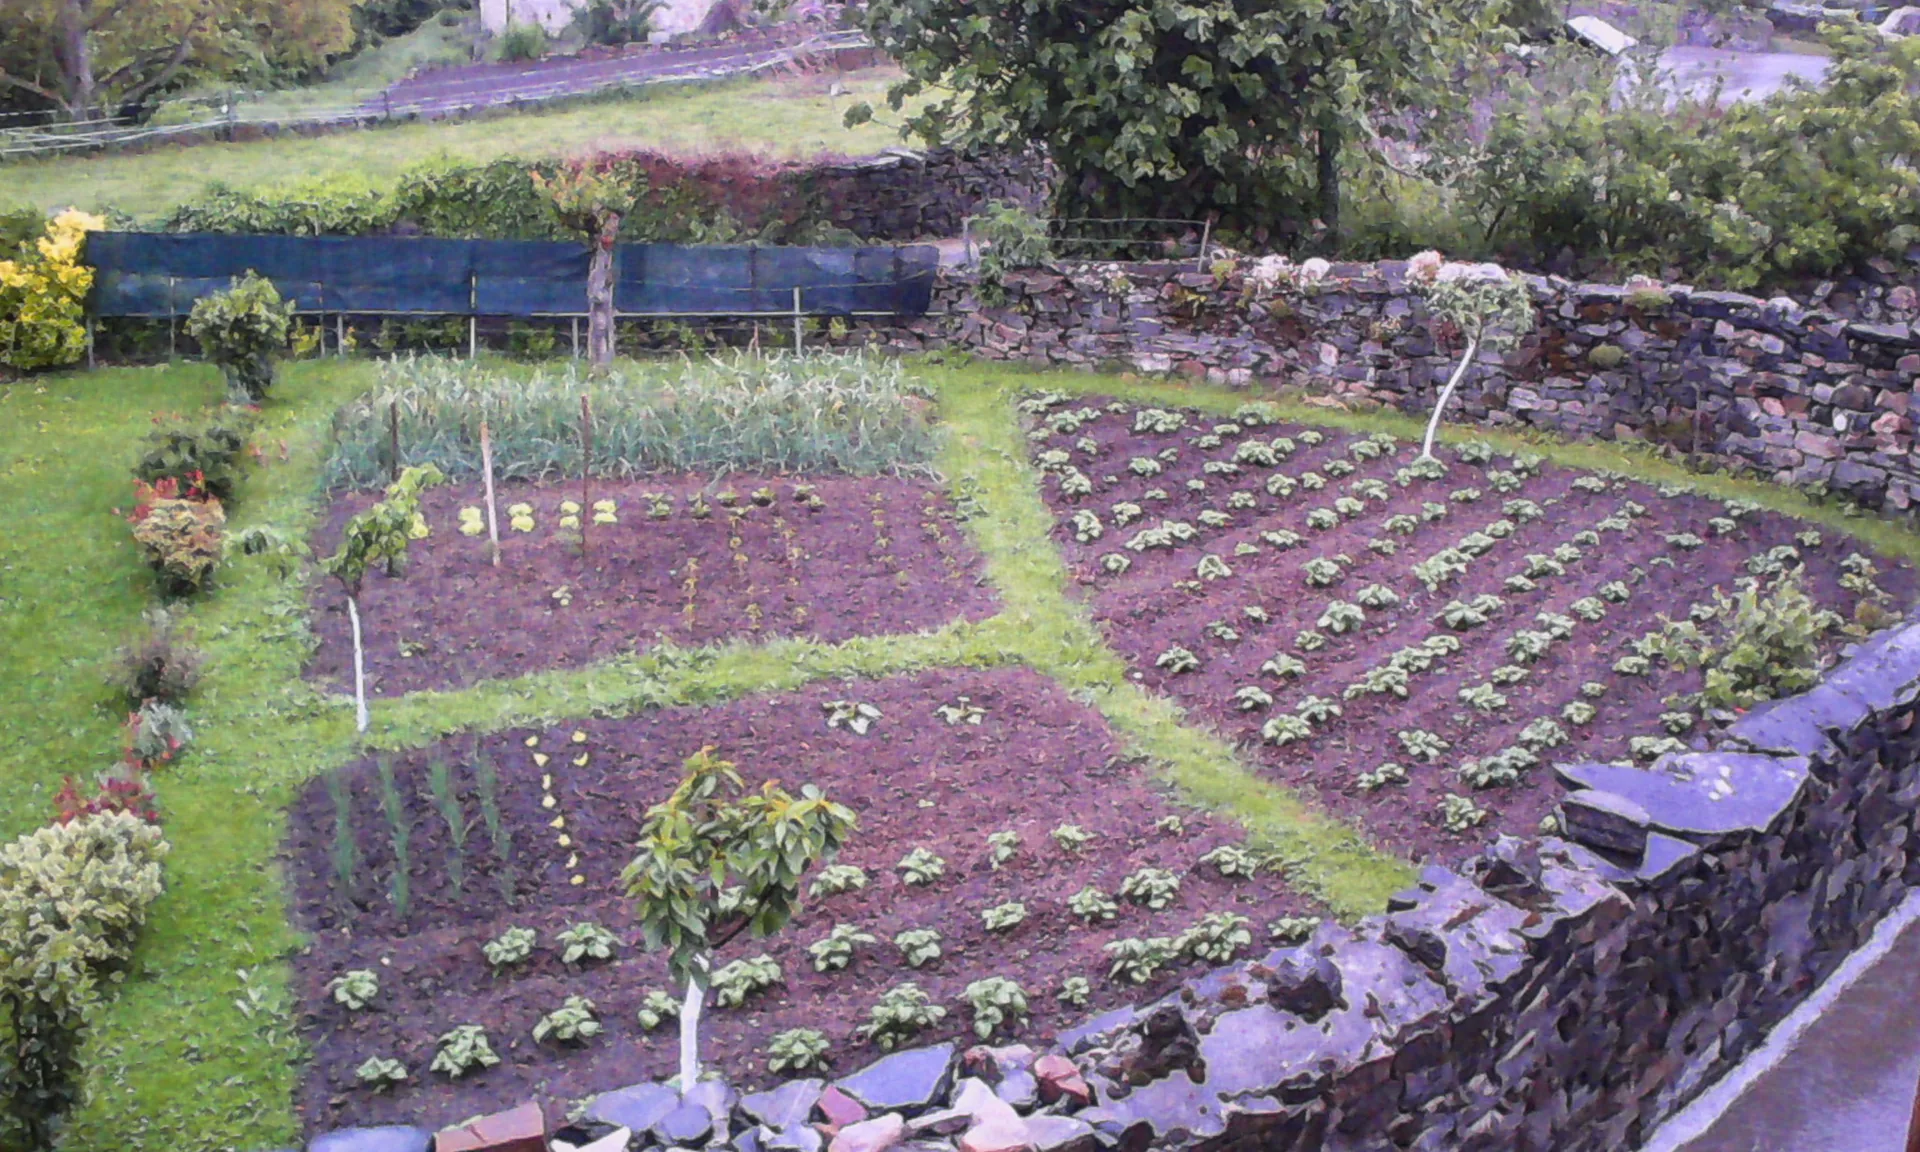
Early Days
The vegetable garden before adding the stone outlines
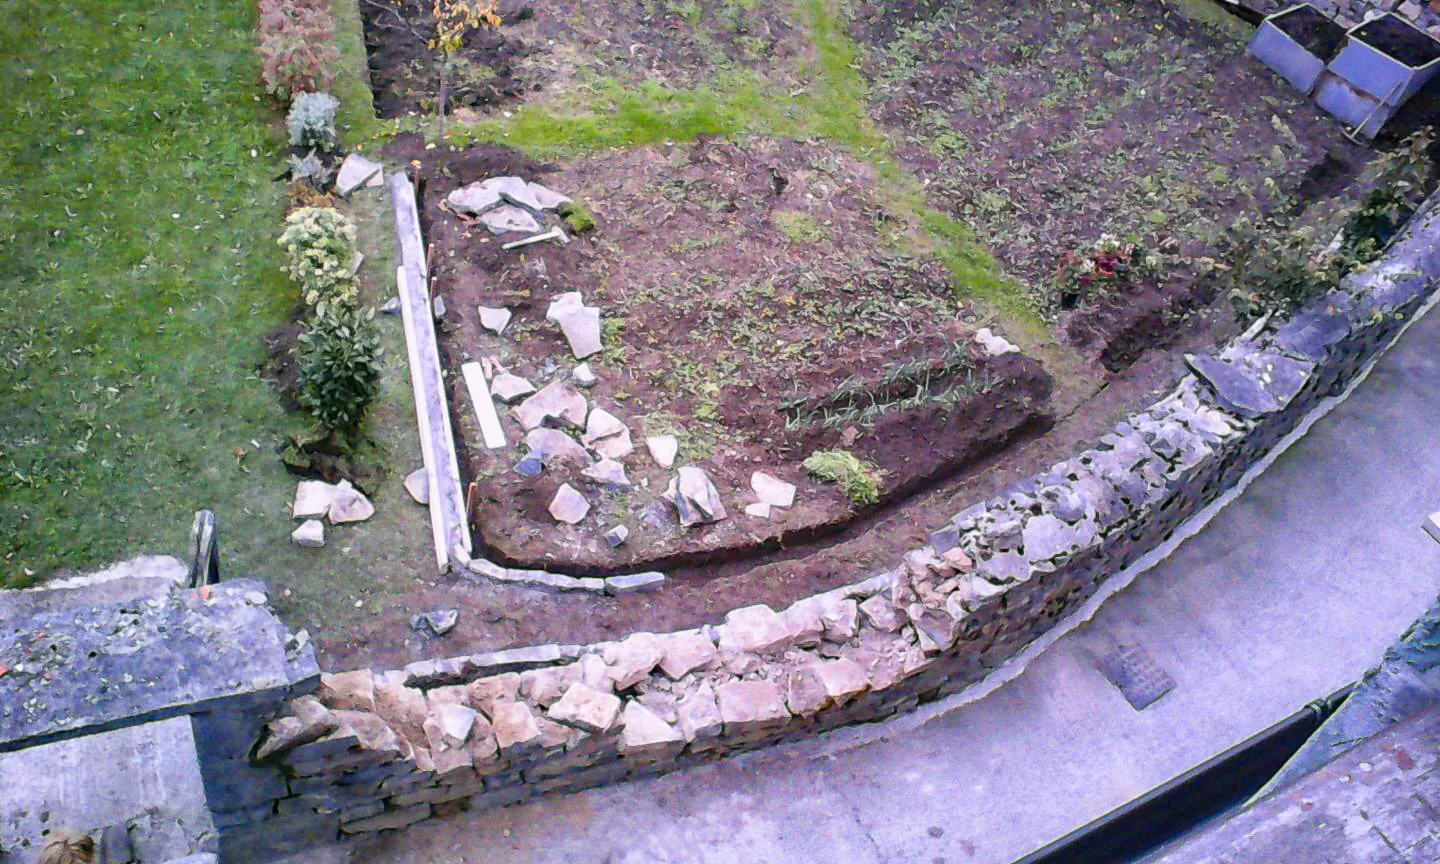
Precision Stone Edging
Hand-laid perimeter stonework facilitating lawnmower trimming.
Before & After Transformations
Direct before-and-after pairs documenting the careful transformation of the upper floor spaces from raw attic volume into refined contemporary rooms.
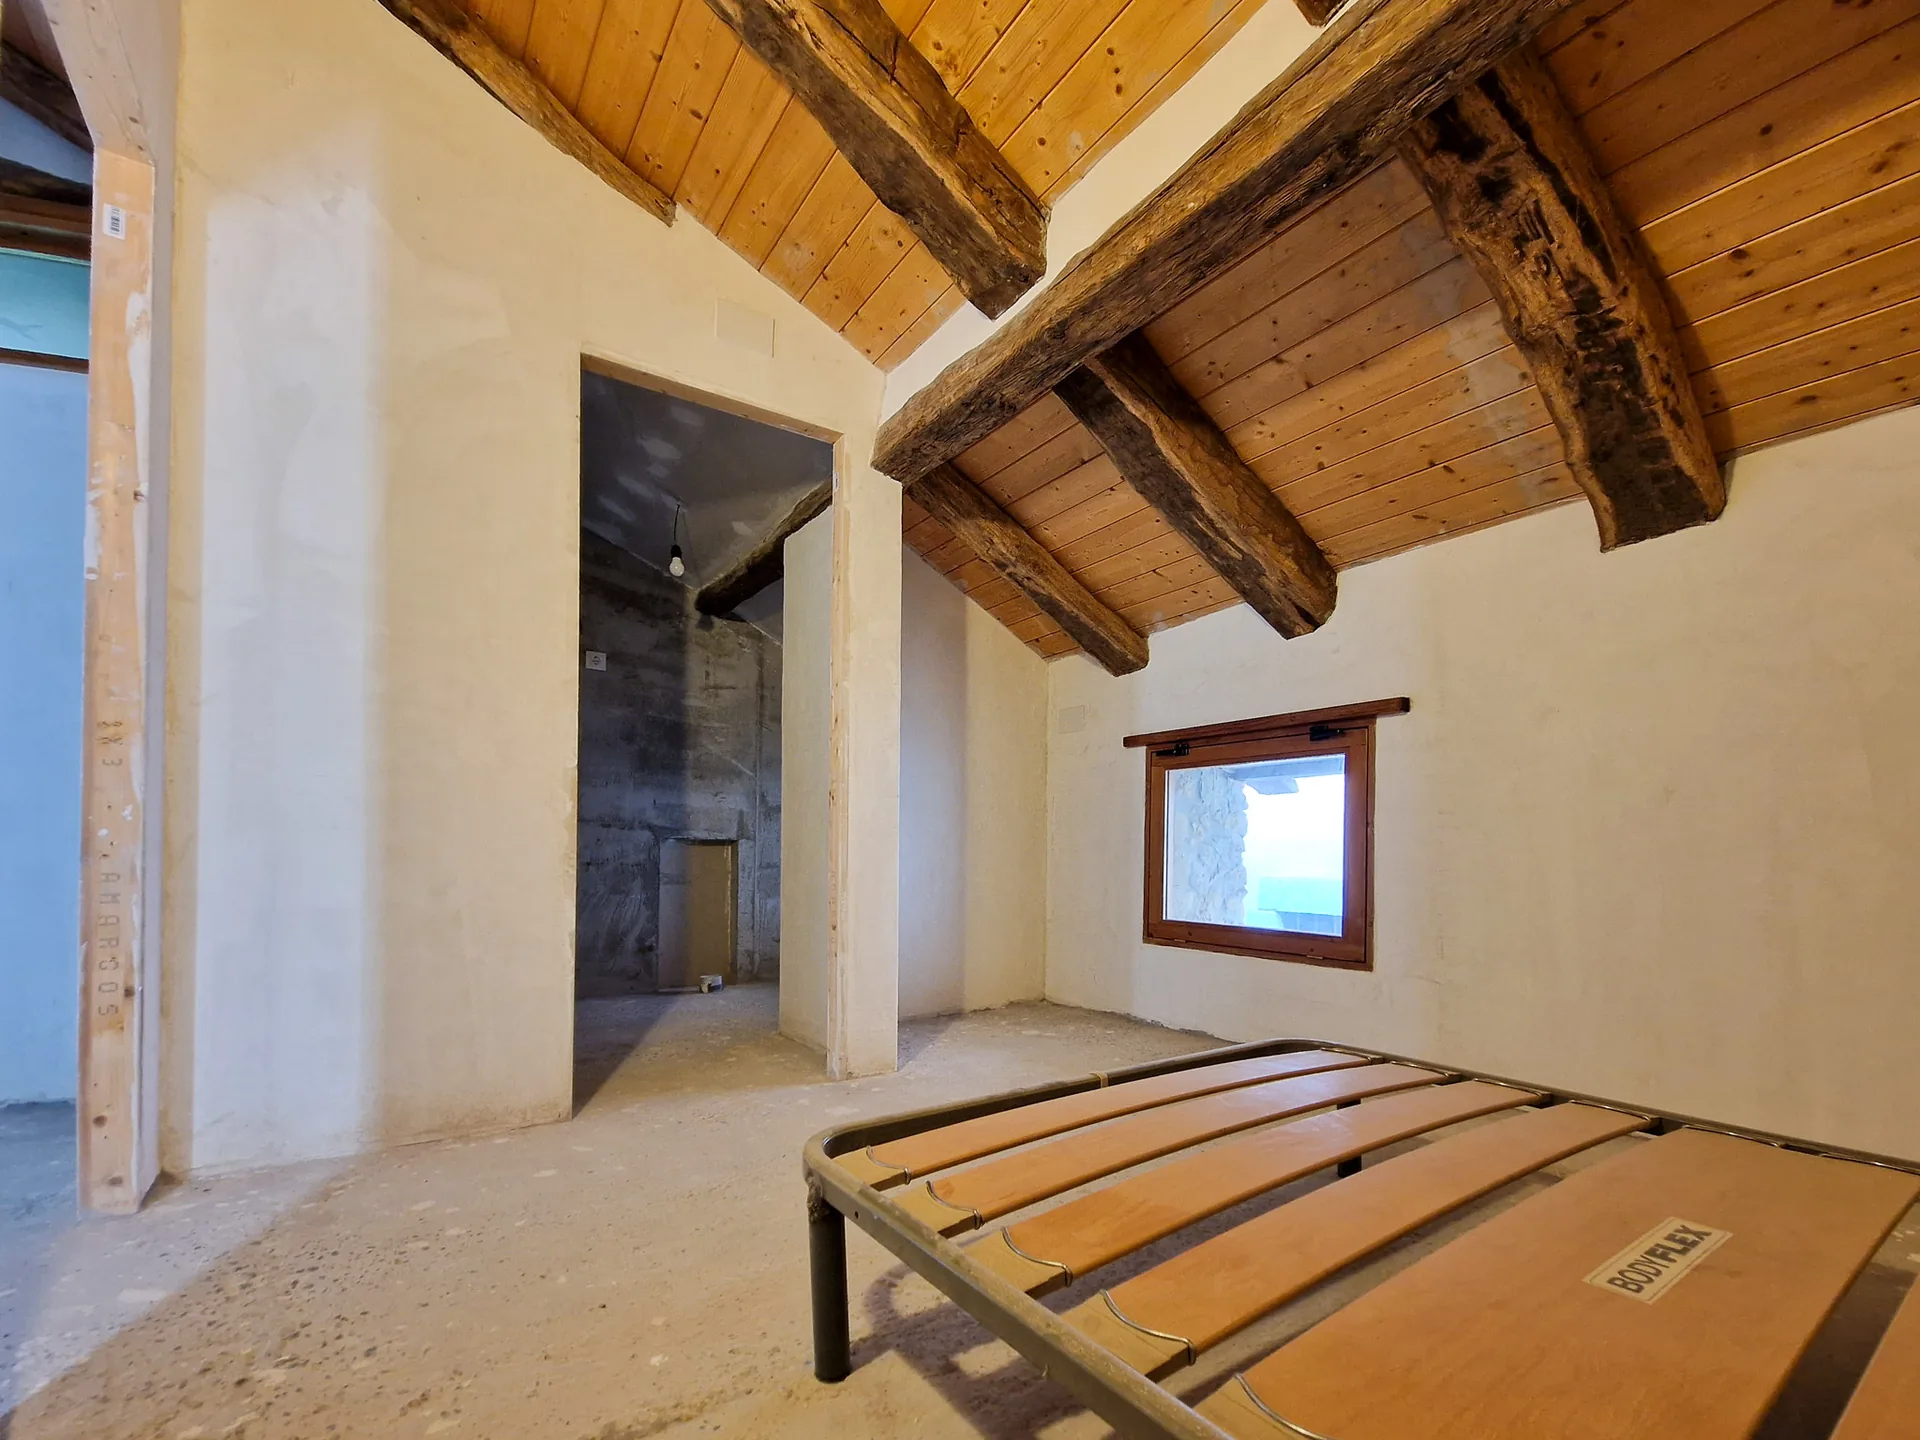 Before
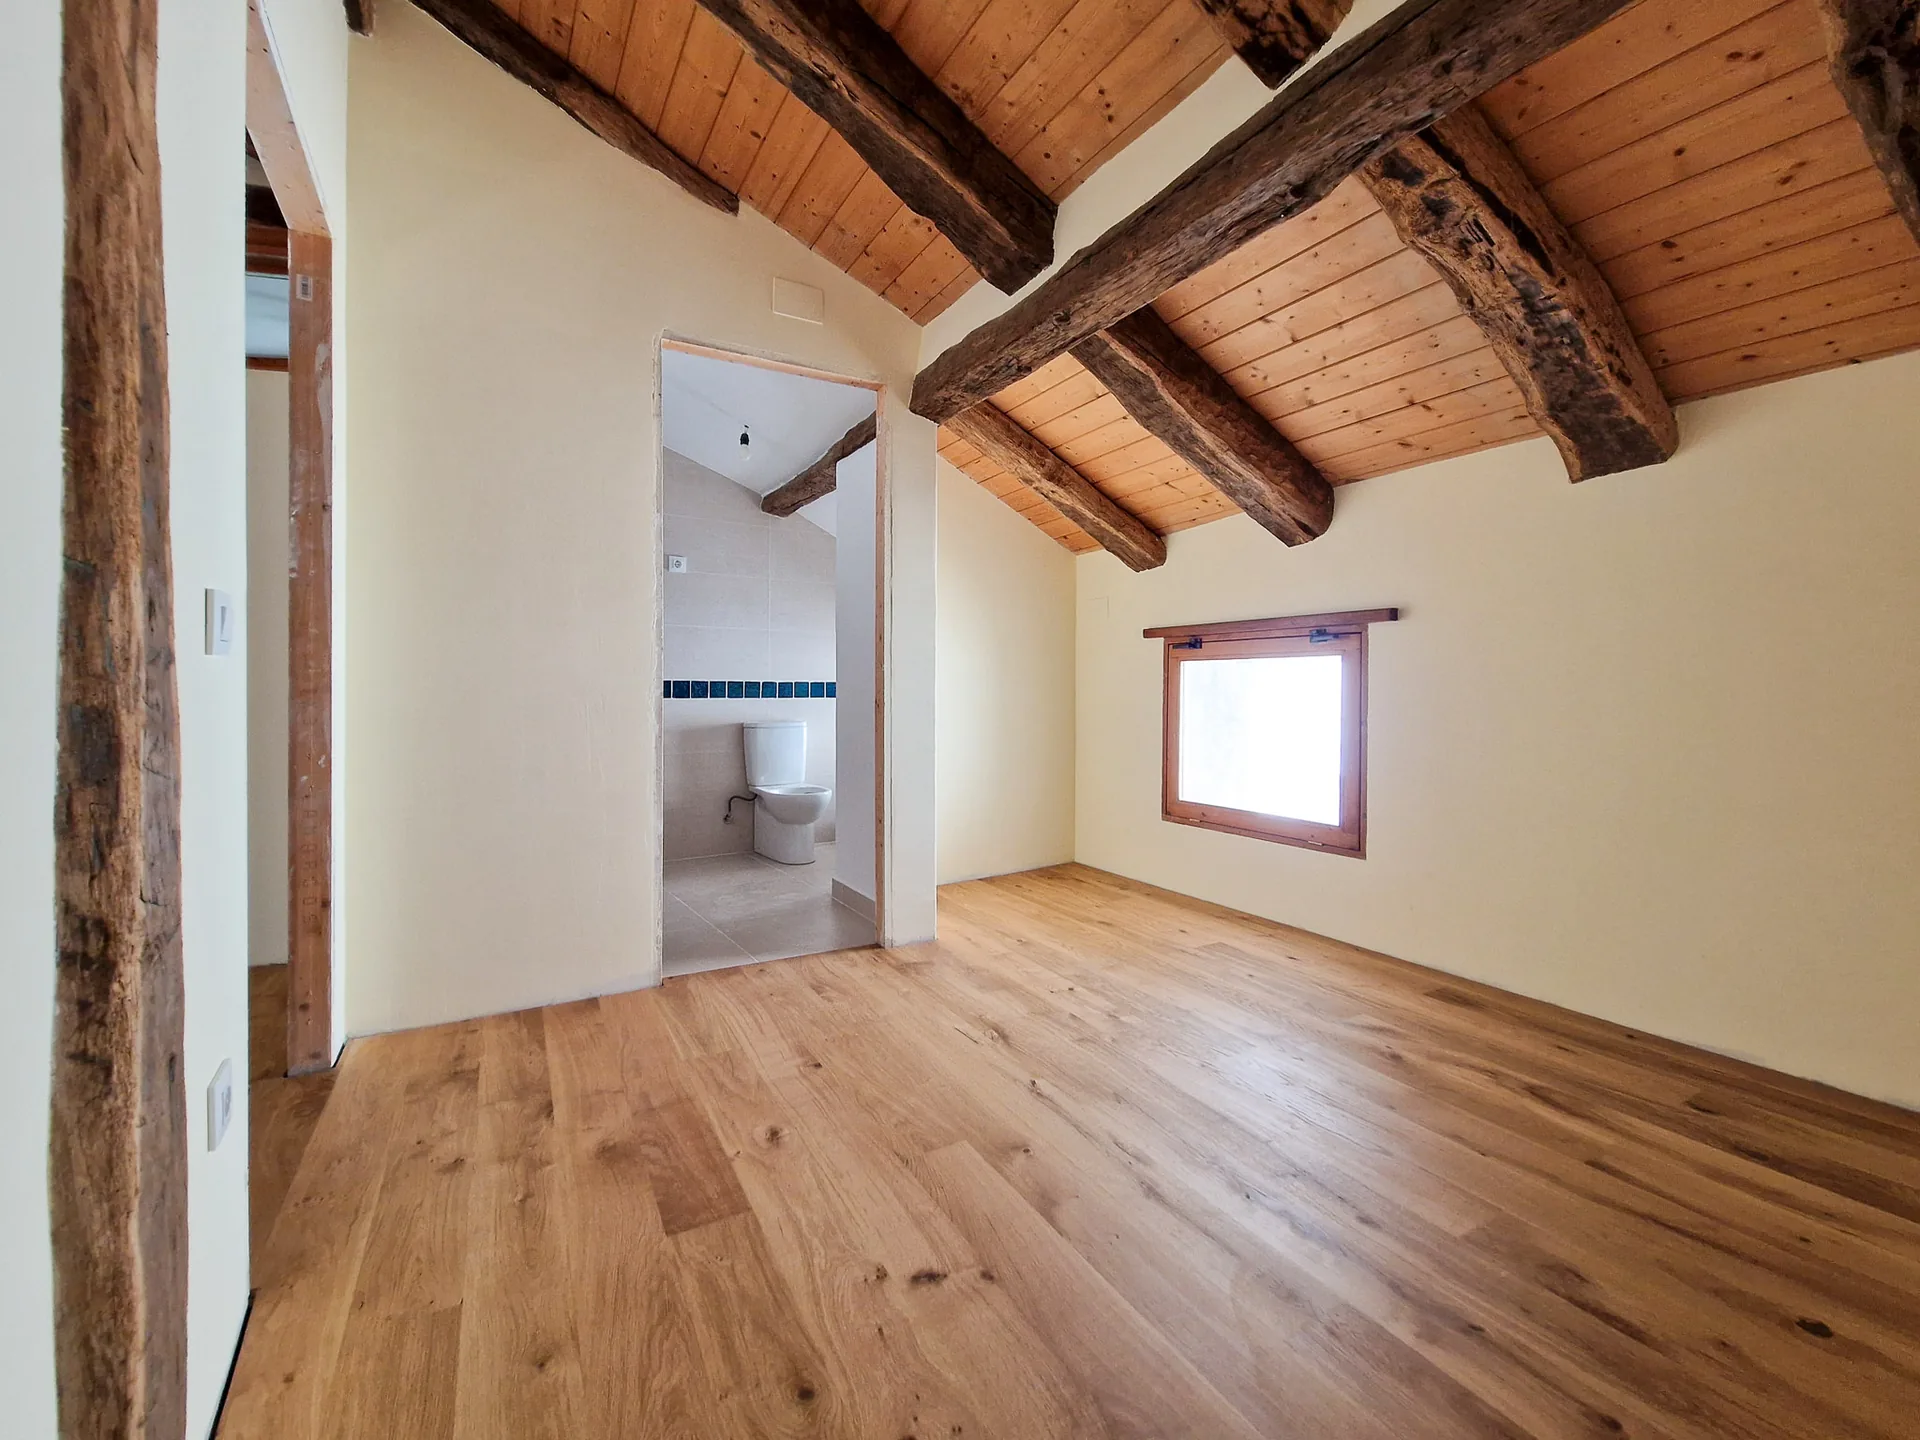 After
Transformation of the upper bedroom suites with solid oak floorboards and thermal envelope.
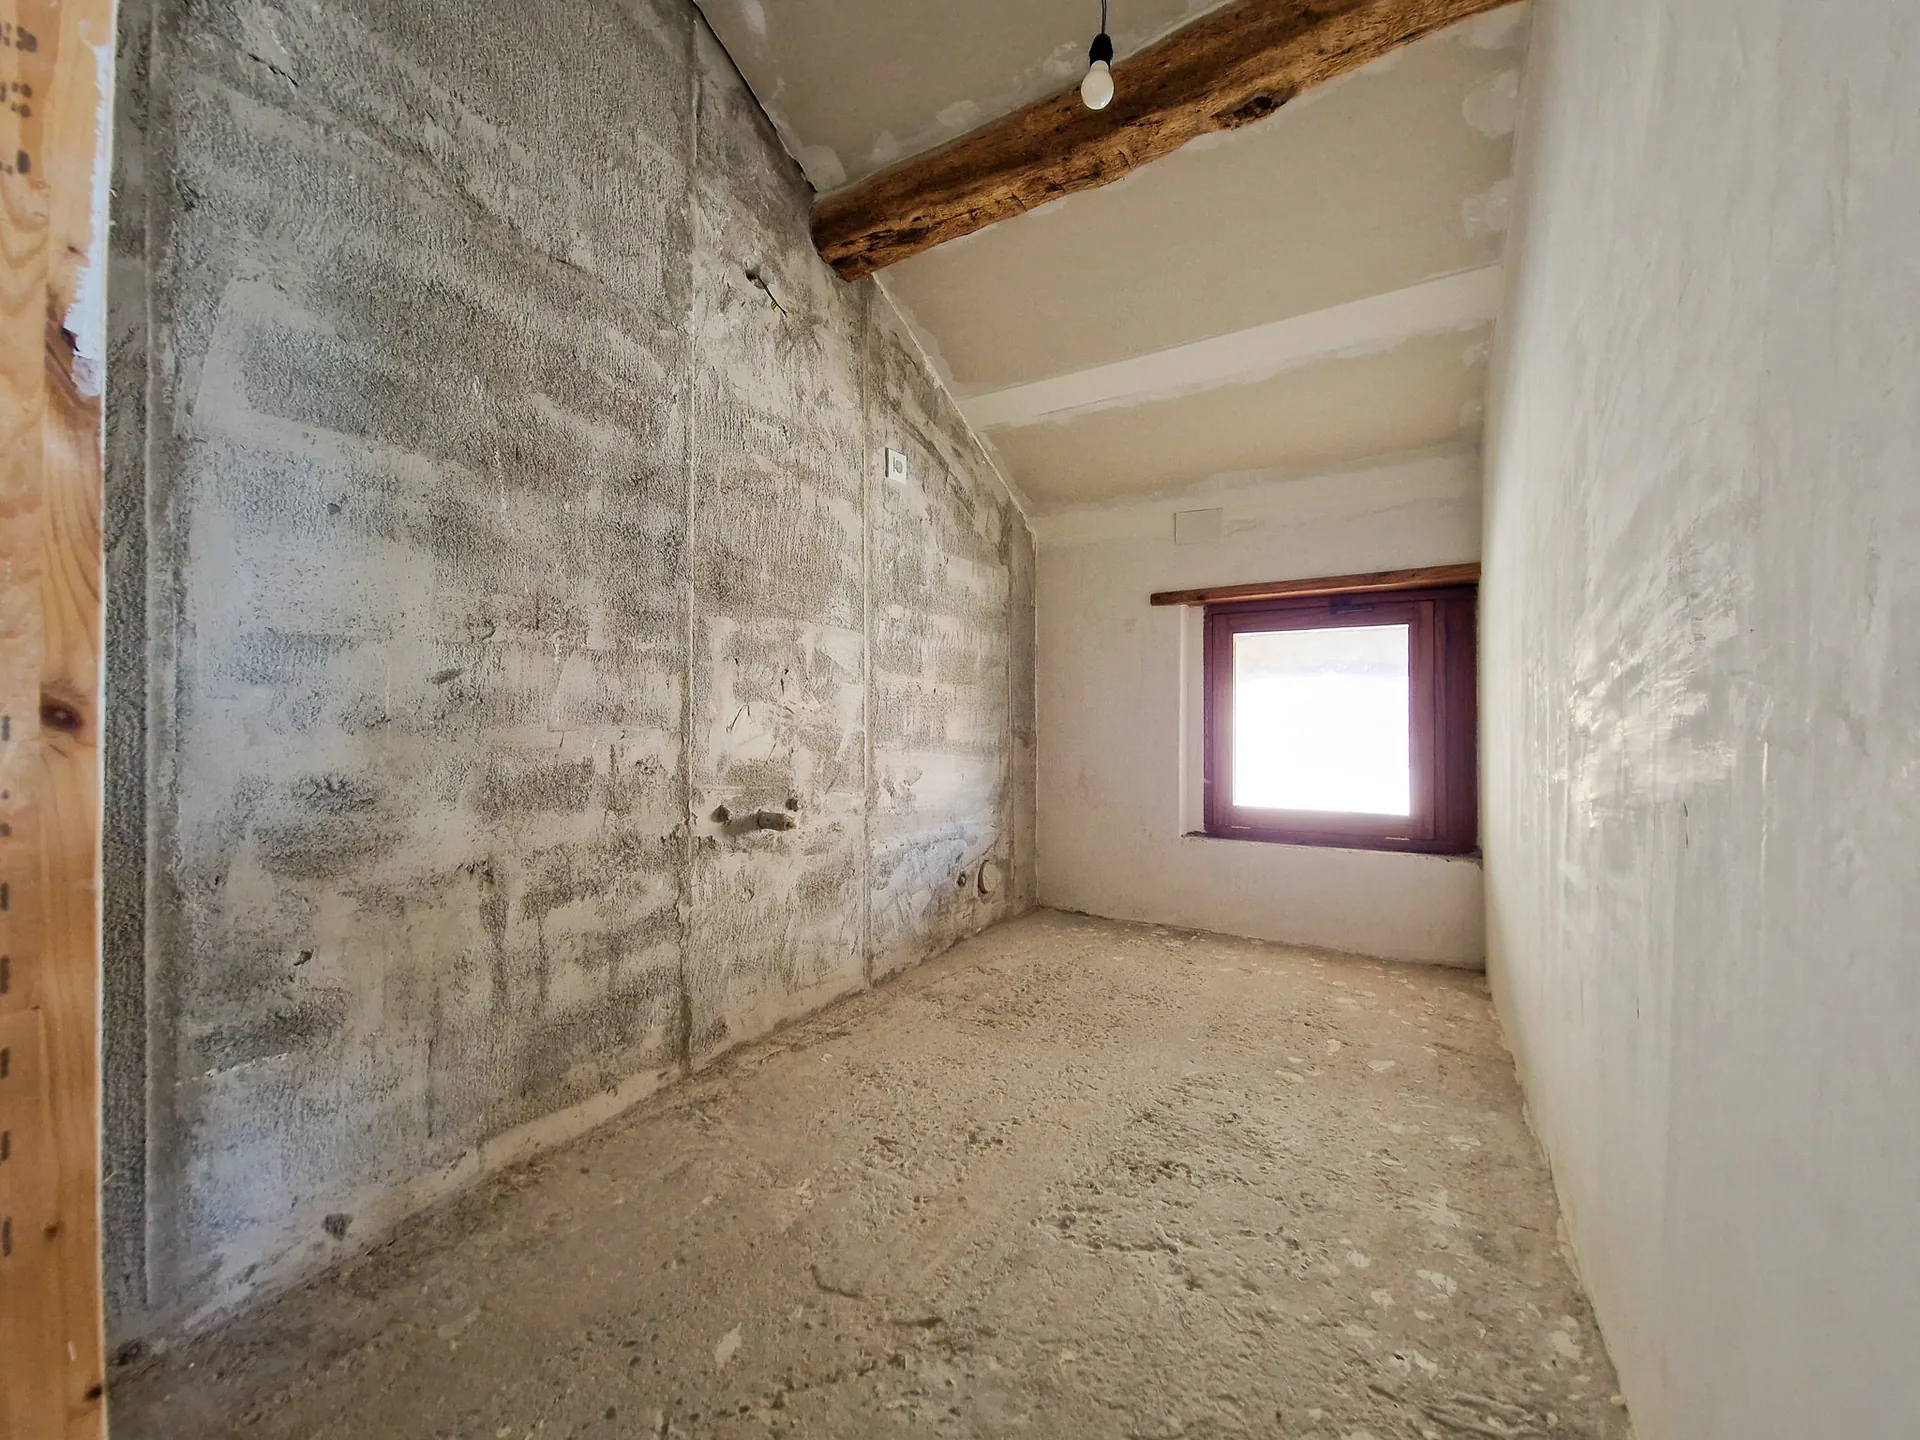 Before
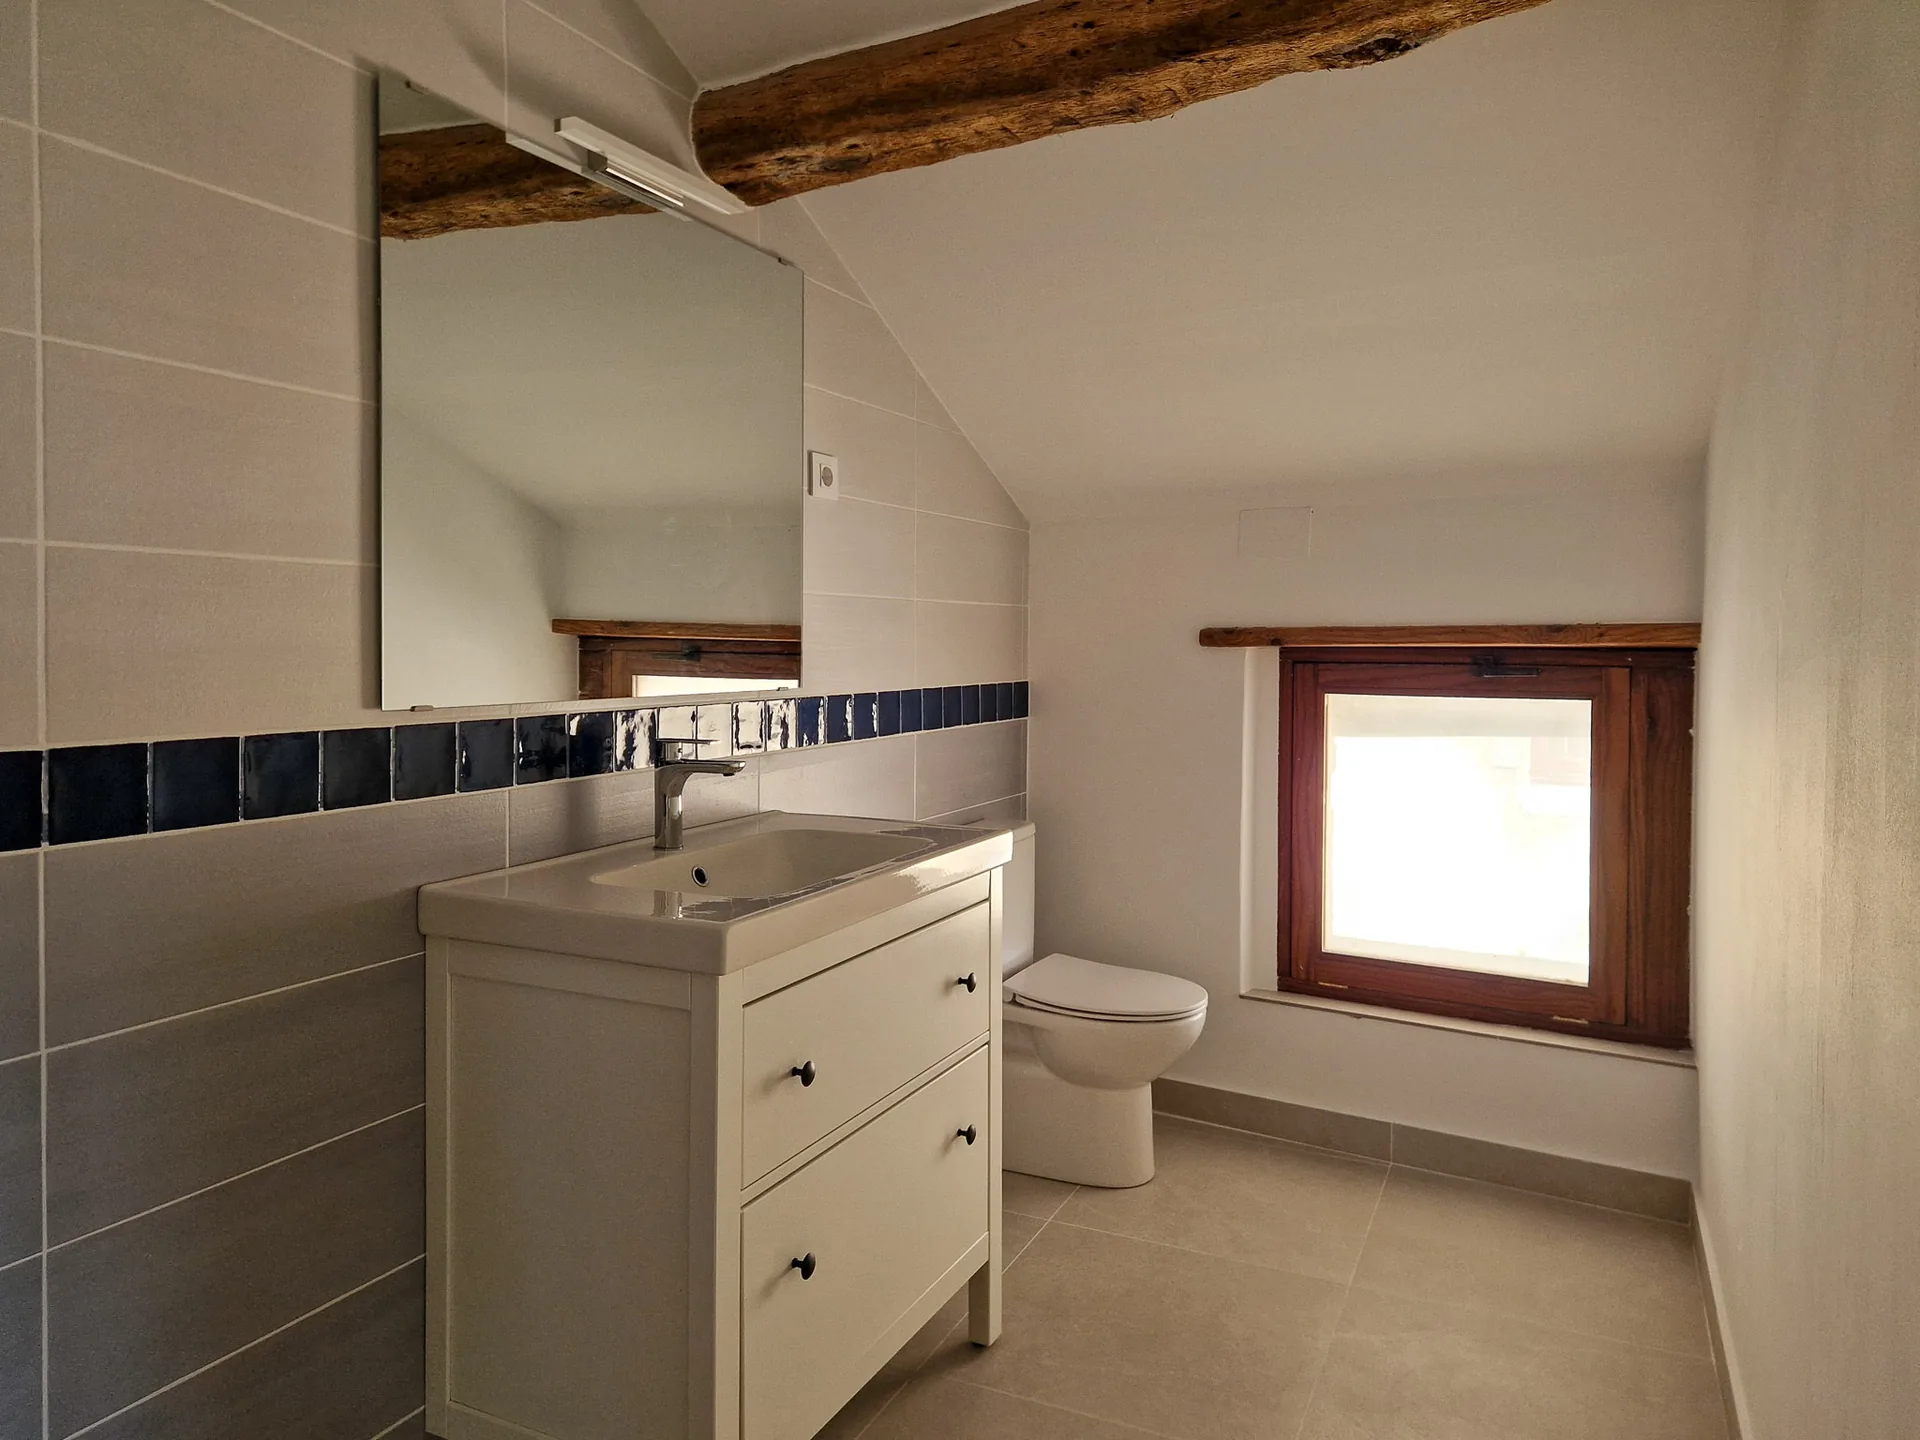 After
Reconstruction complete with porcelain tiling and contemporary sanitary fixtures.
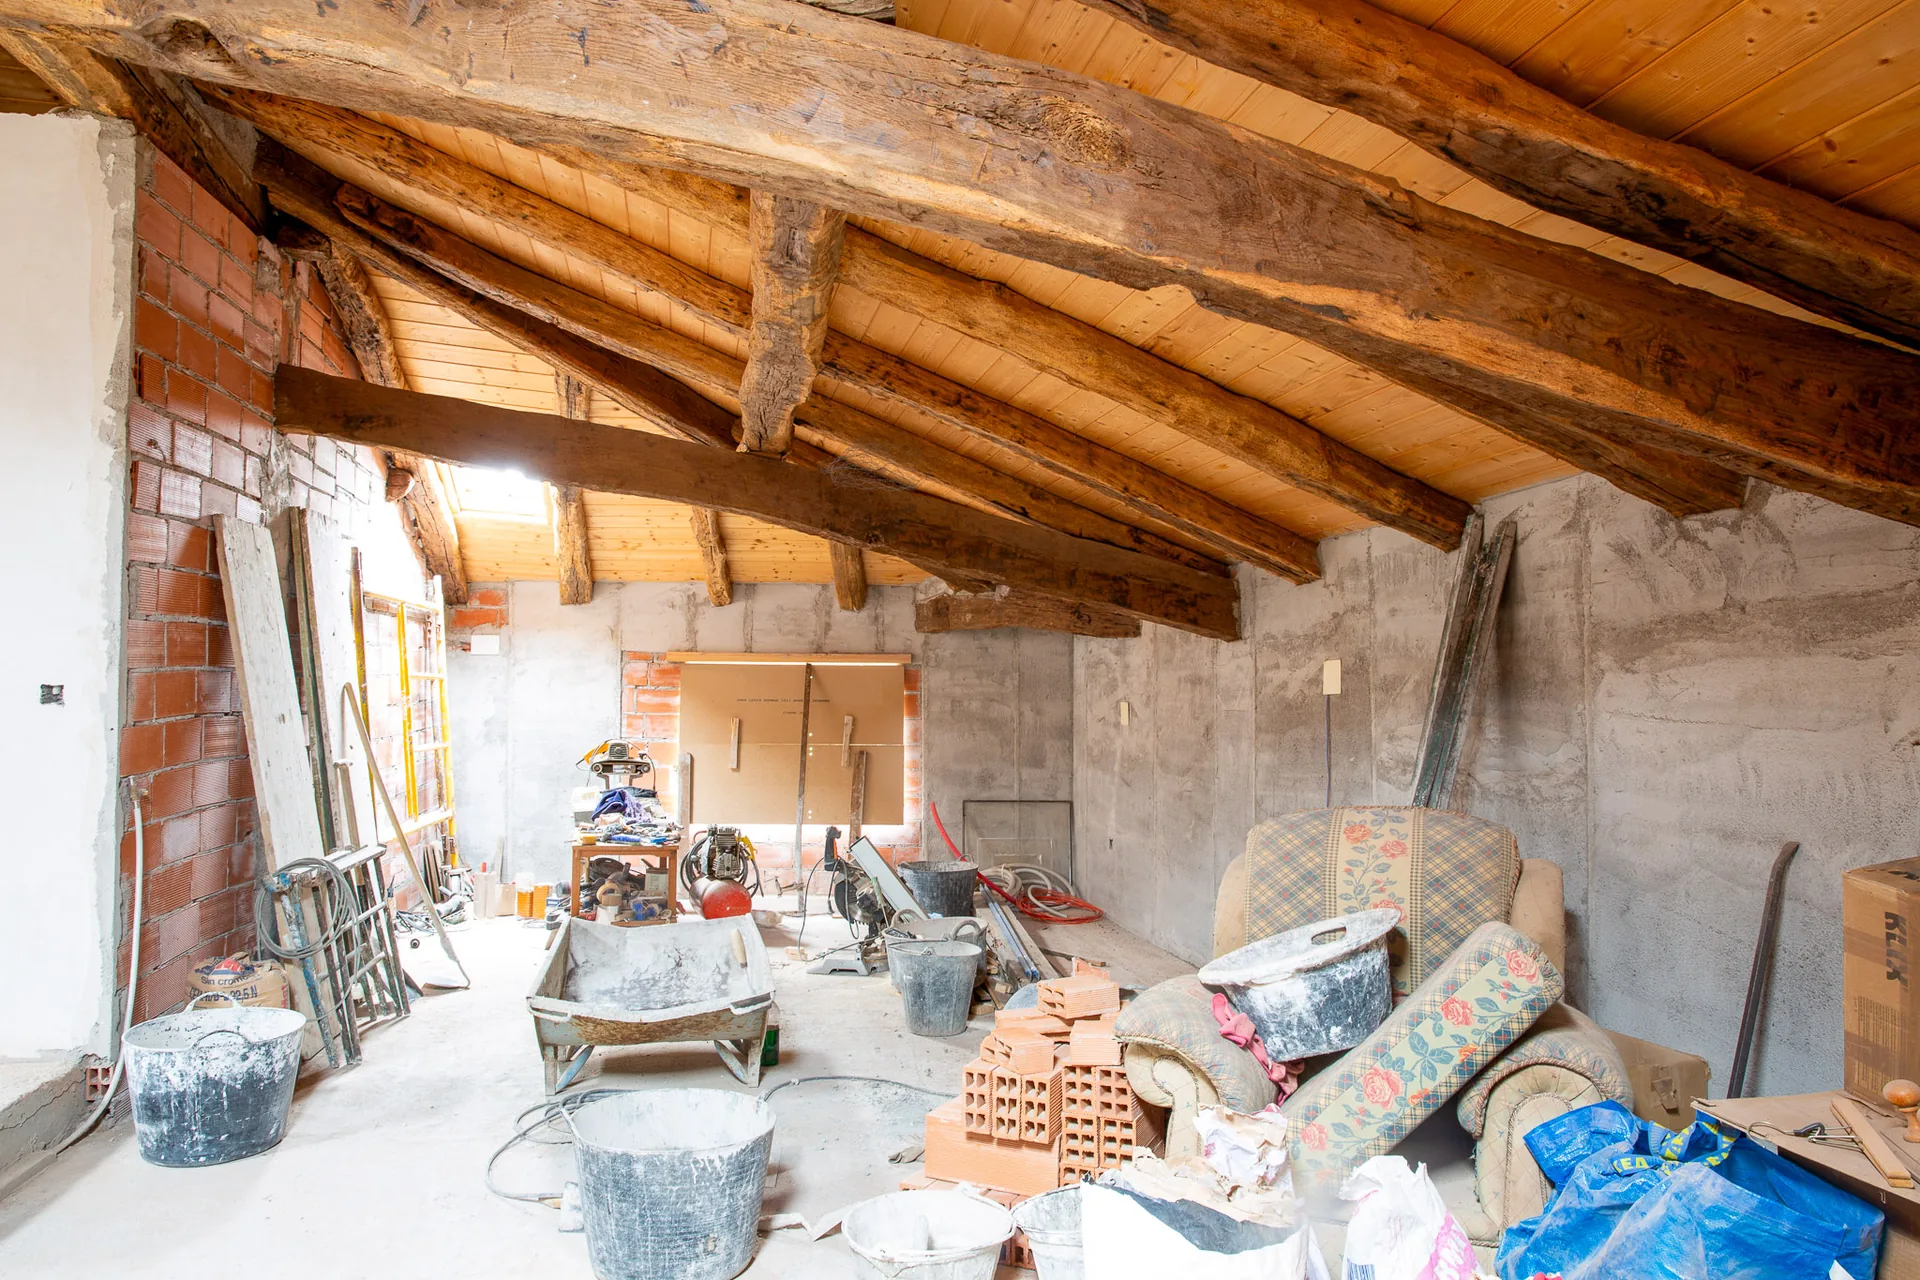 Before (Phase 1)
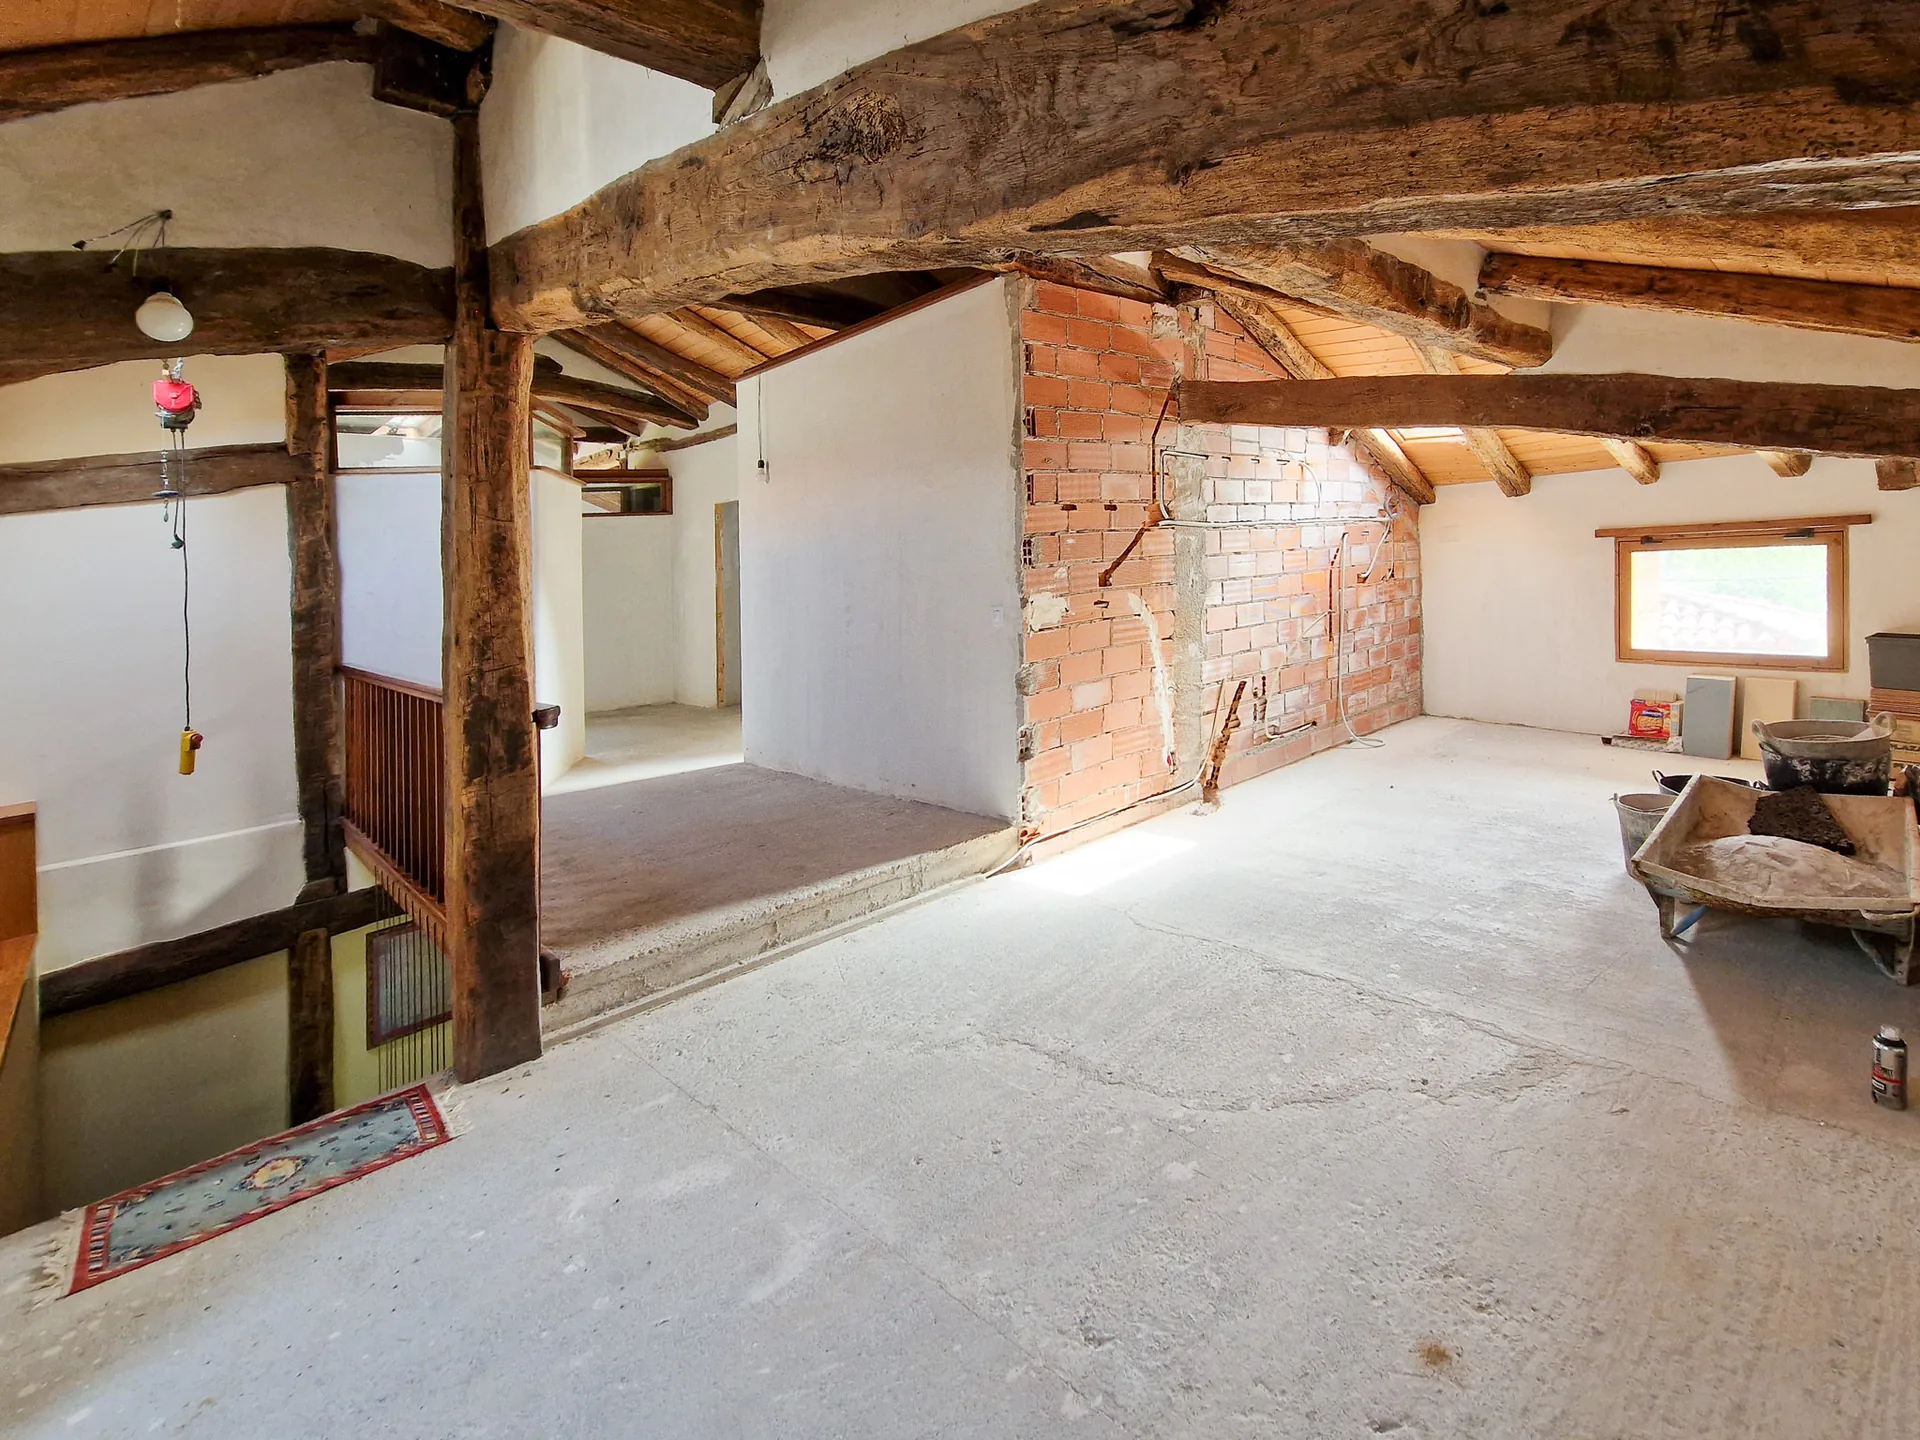 Before (Phase 2)
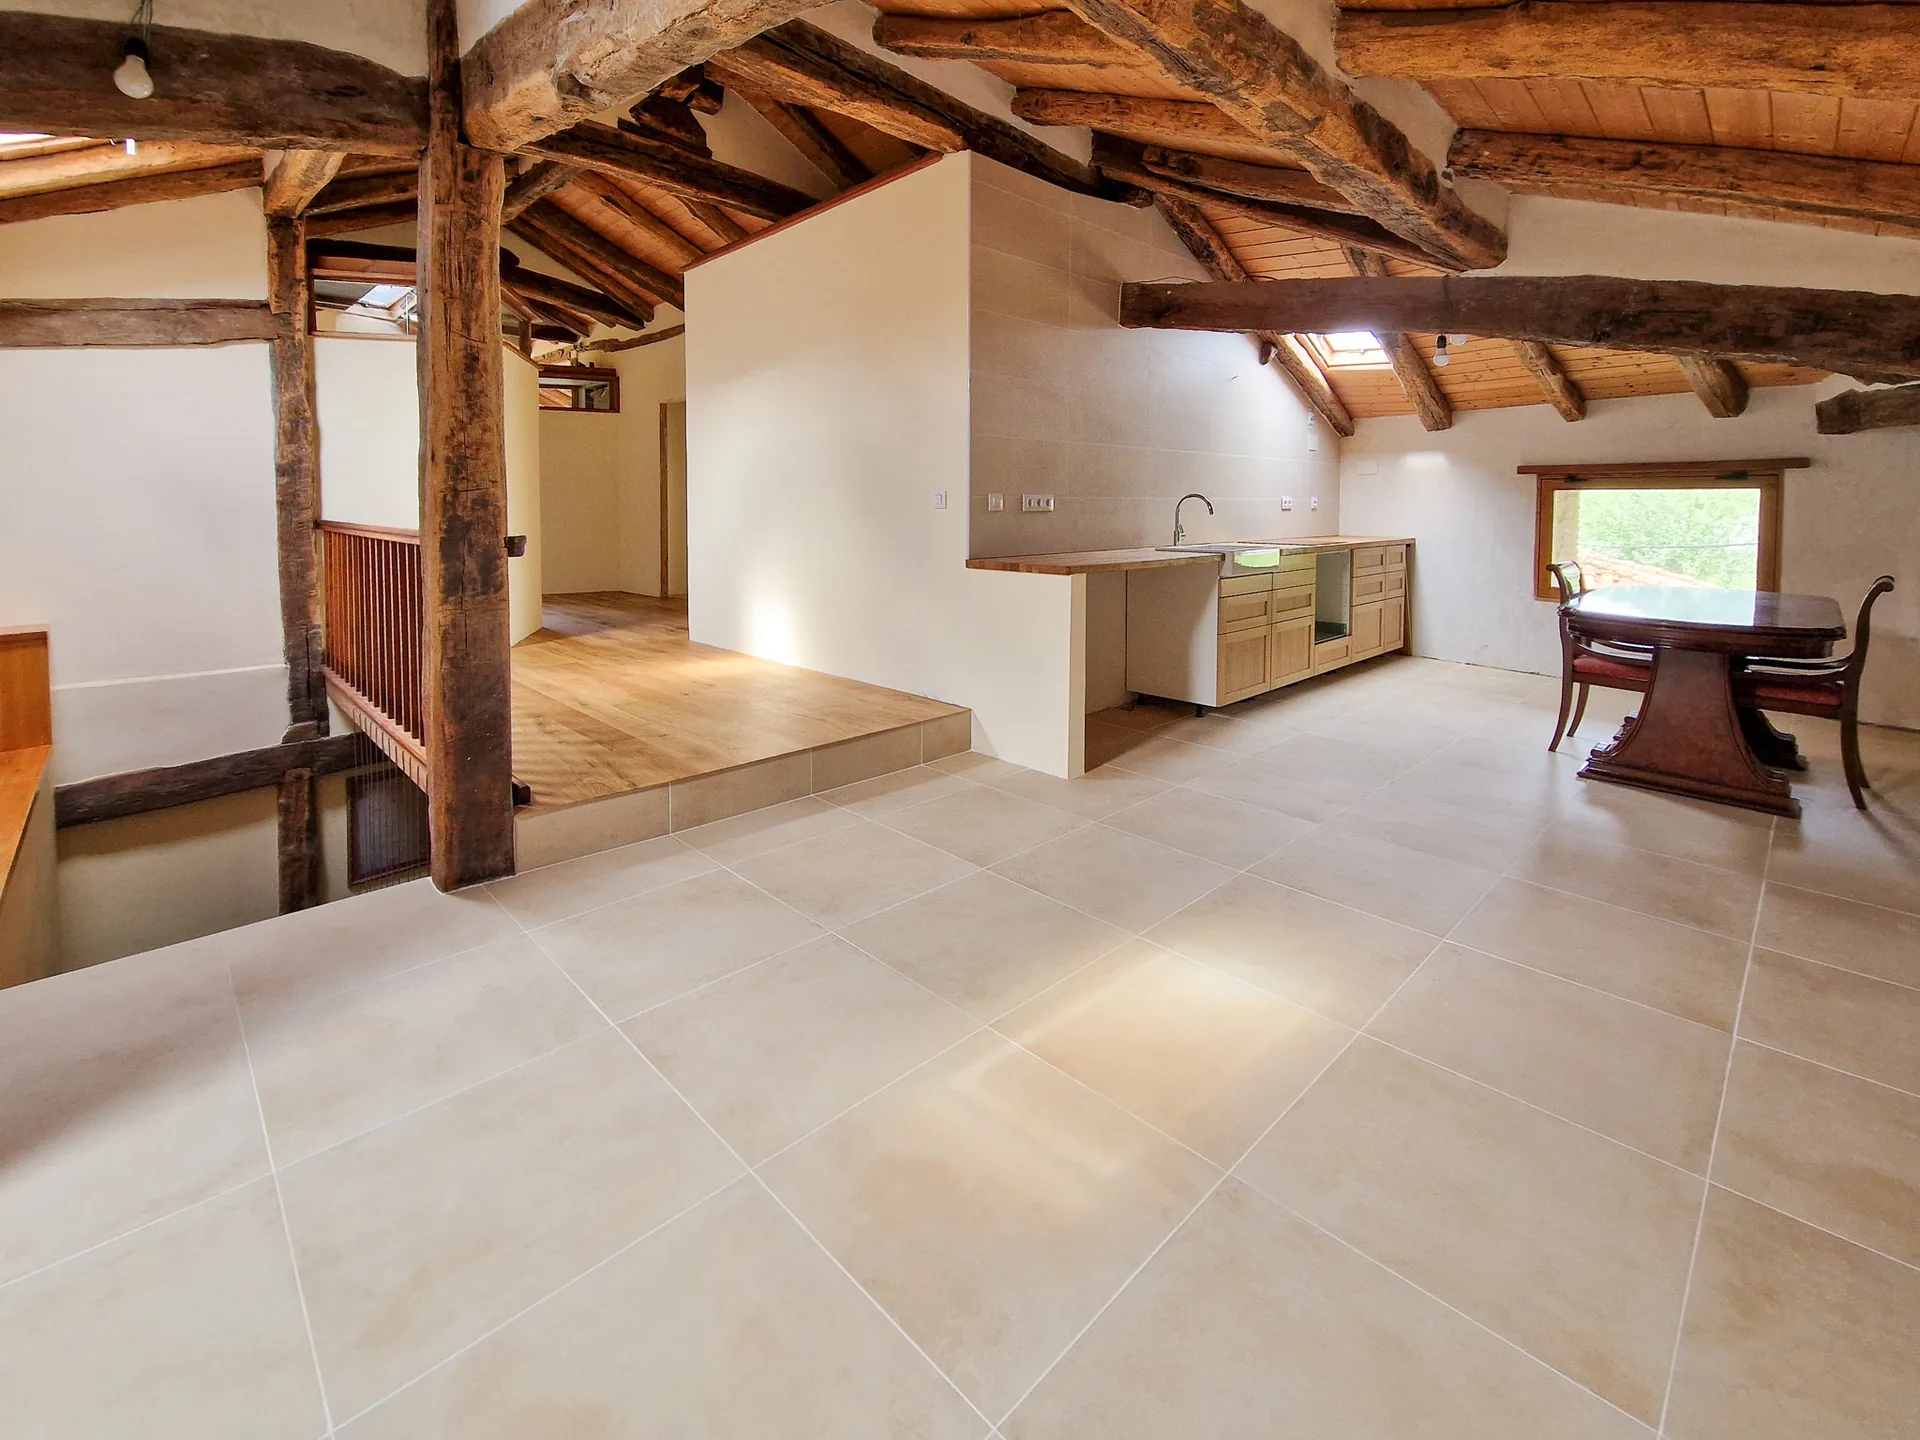 After
From raw structural volume to a sunlit kitchen and dining space beneath preserved oak timbers.
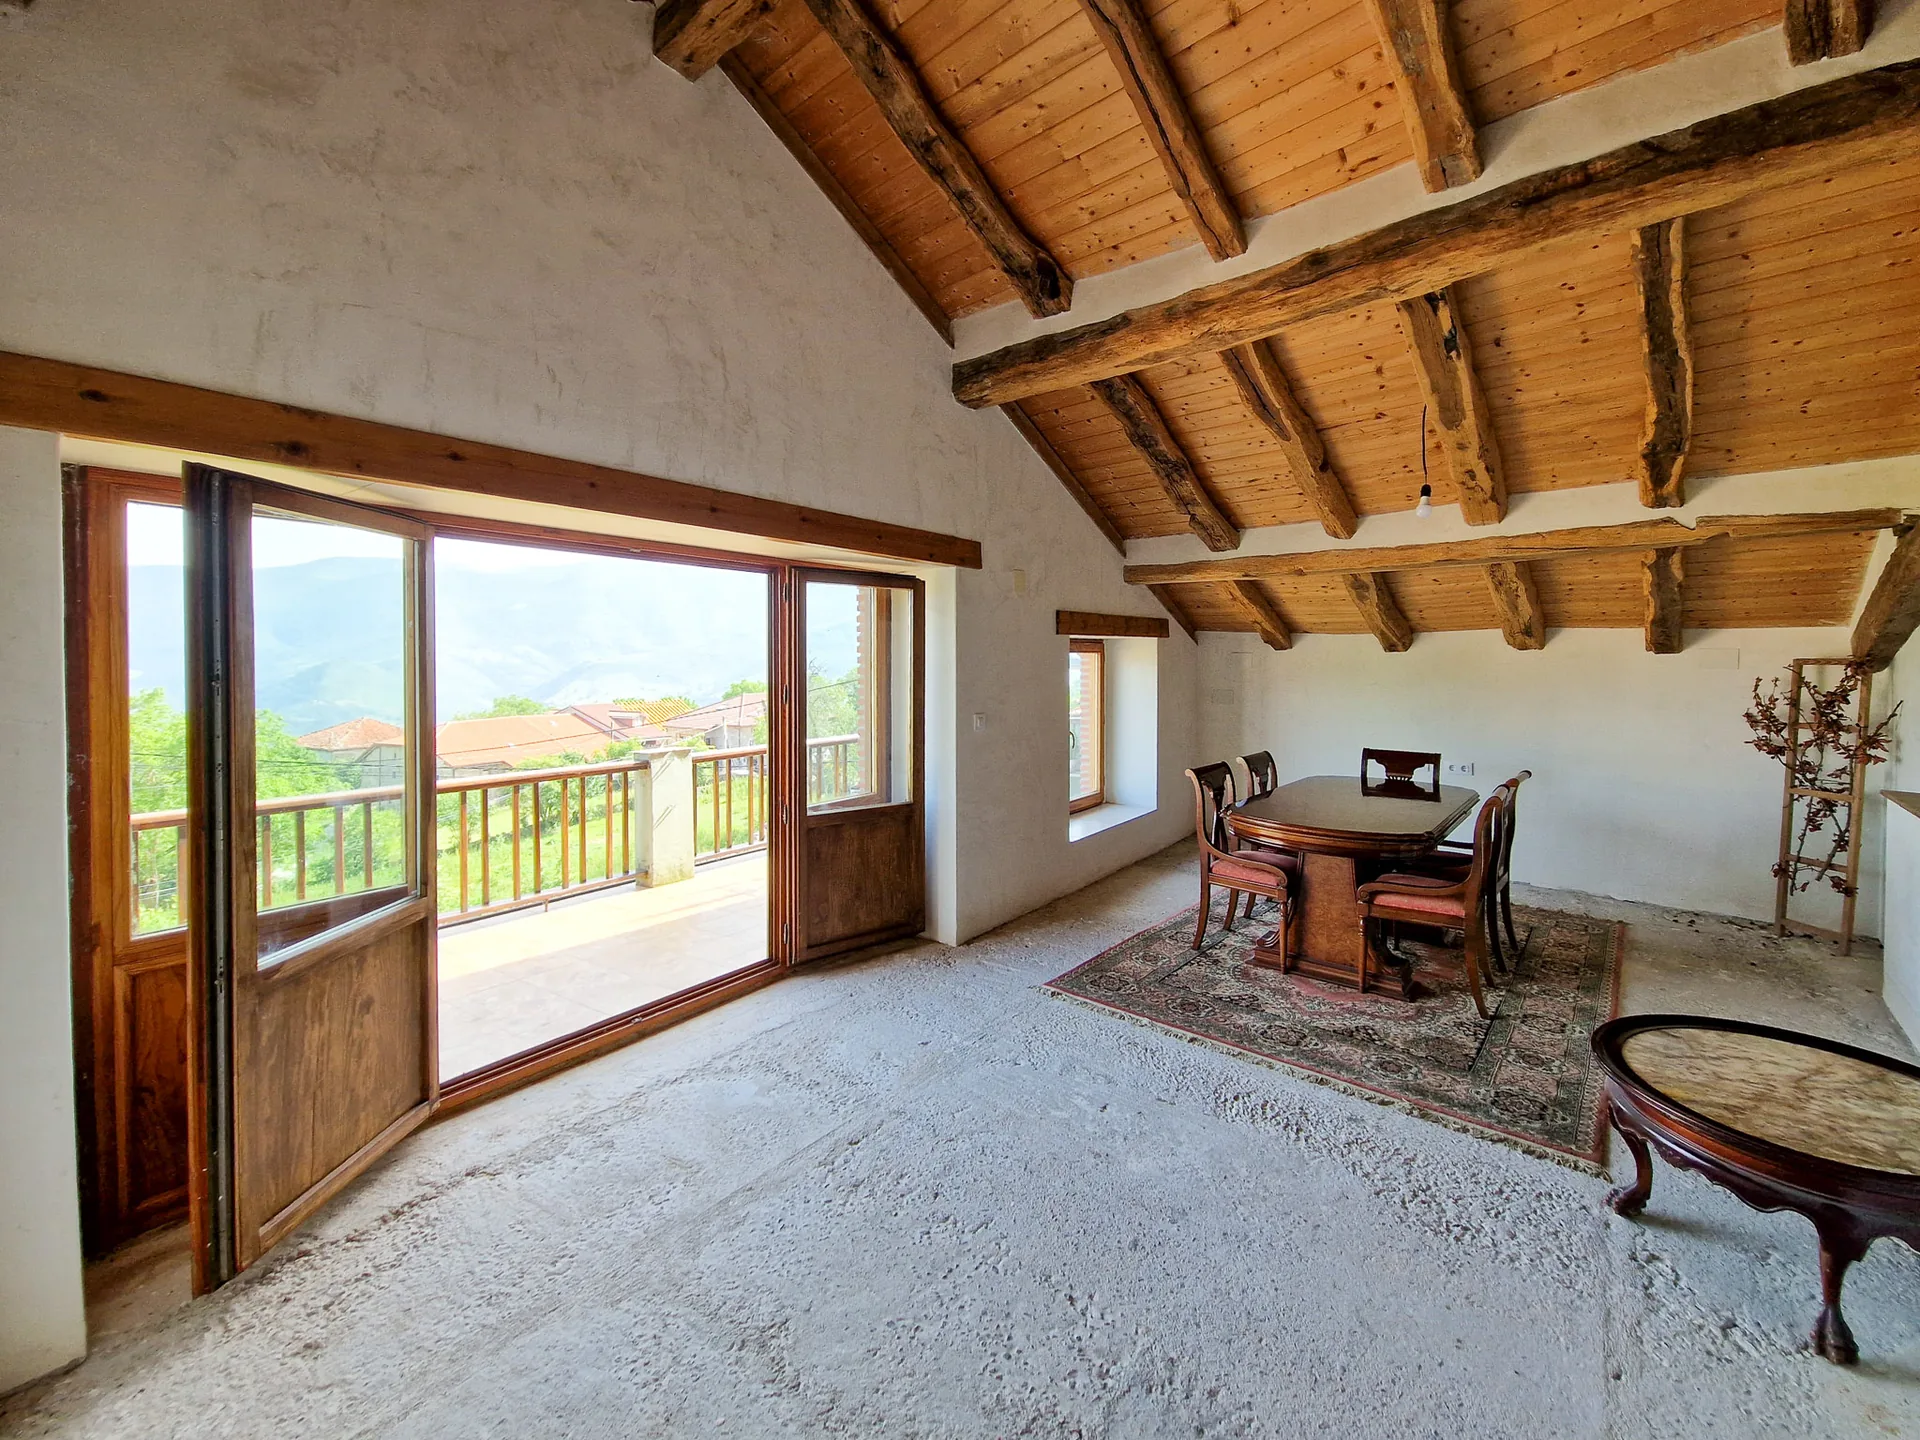 Before
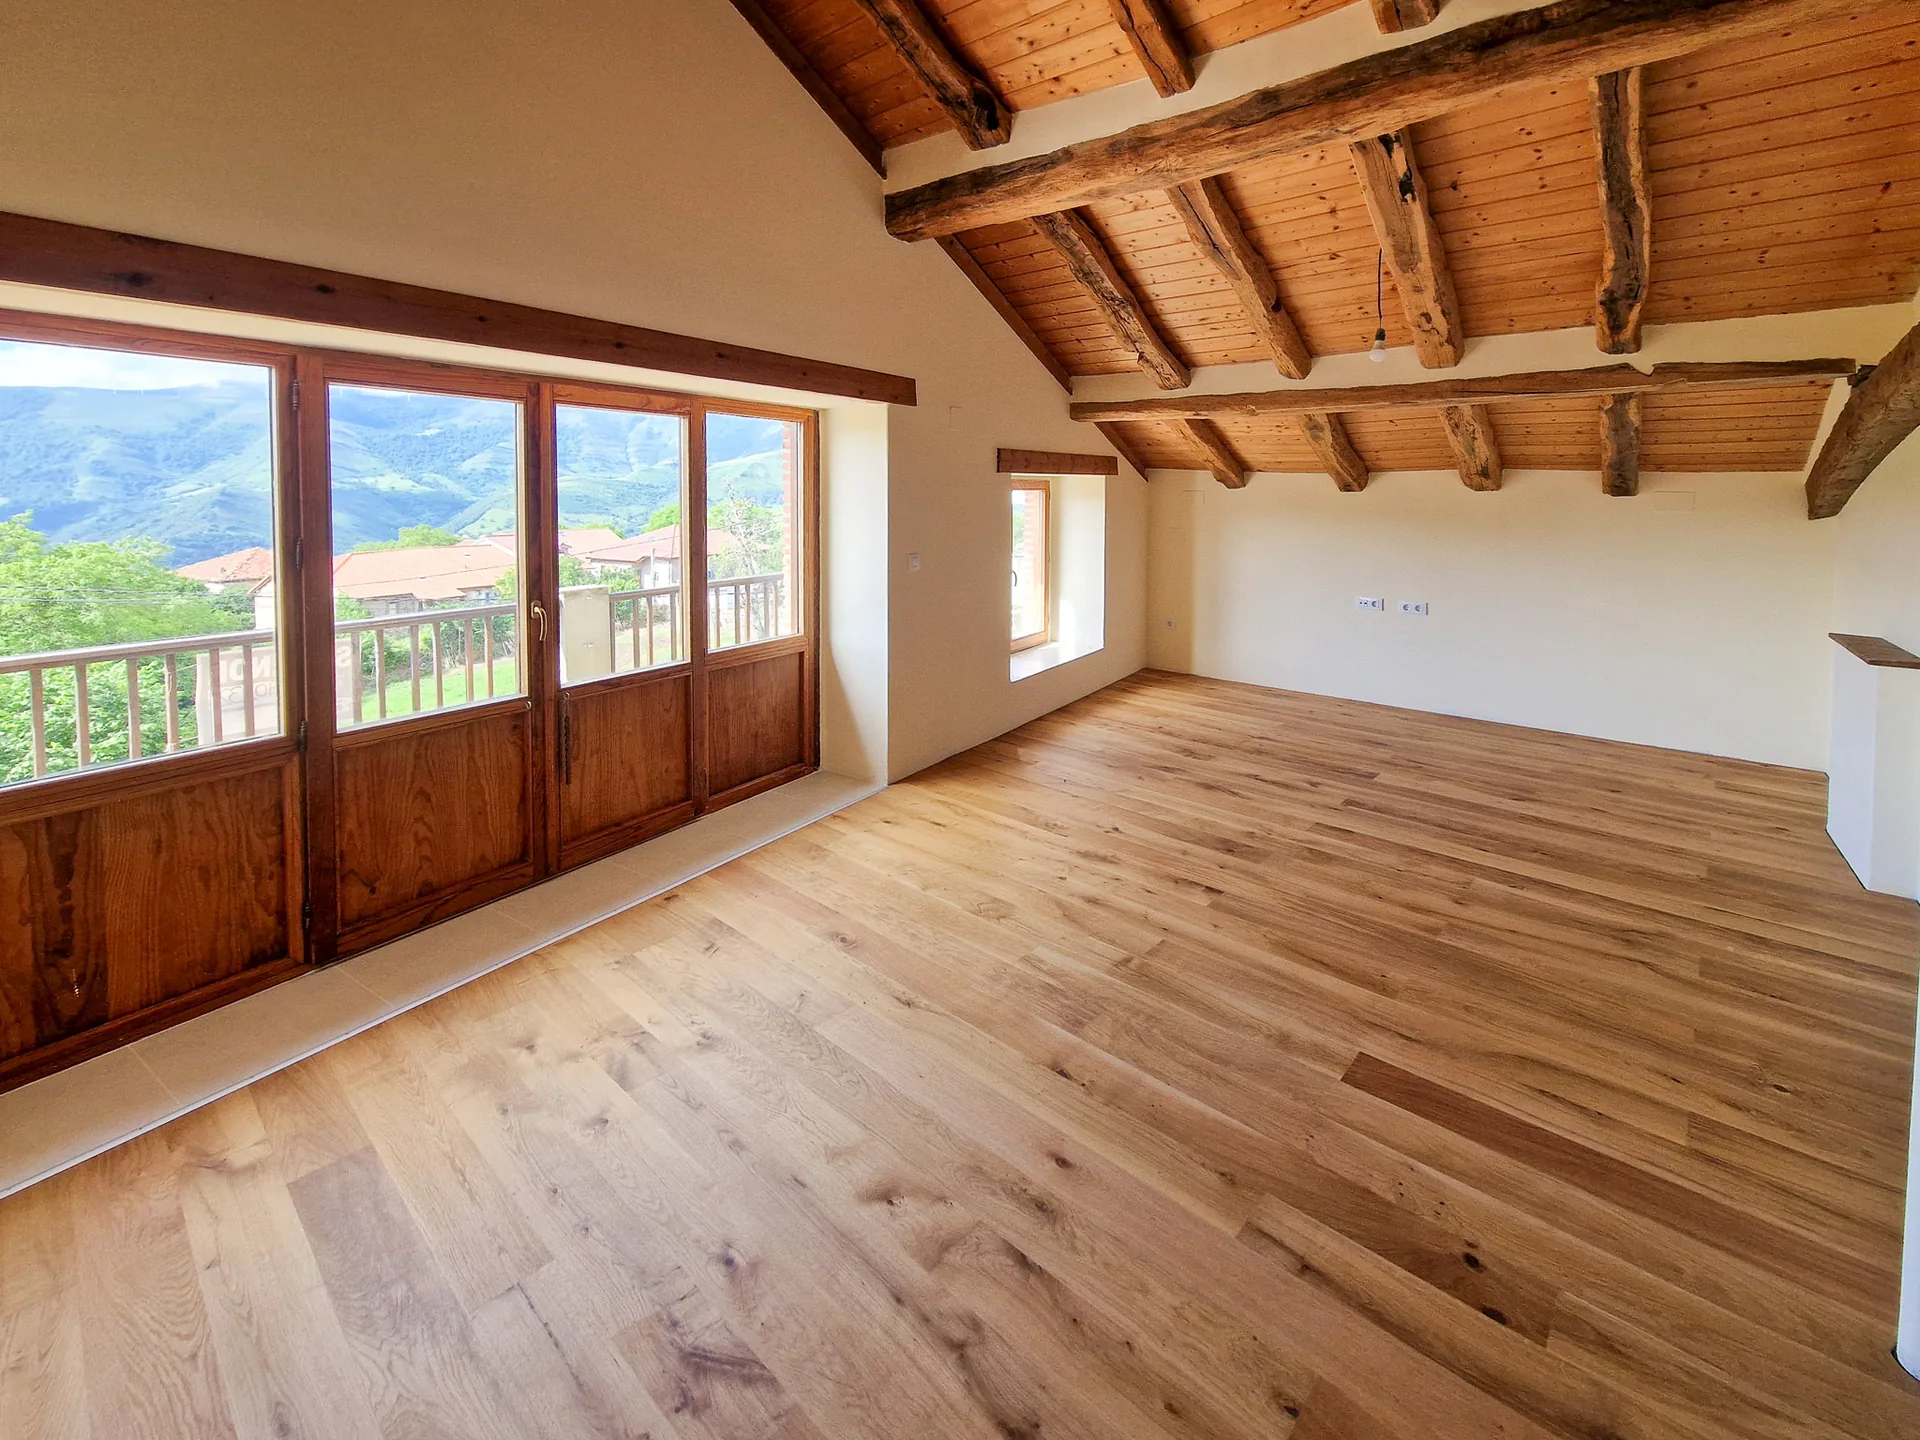 After
Opening the upper sitting area to natural mountain light and double-glazed joinery.
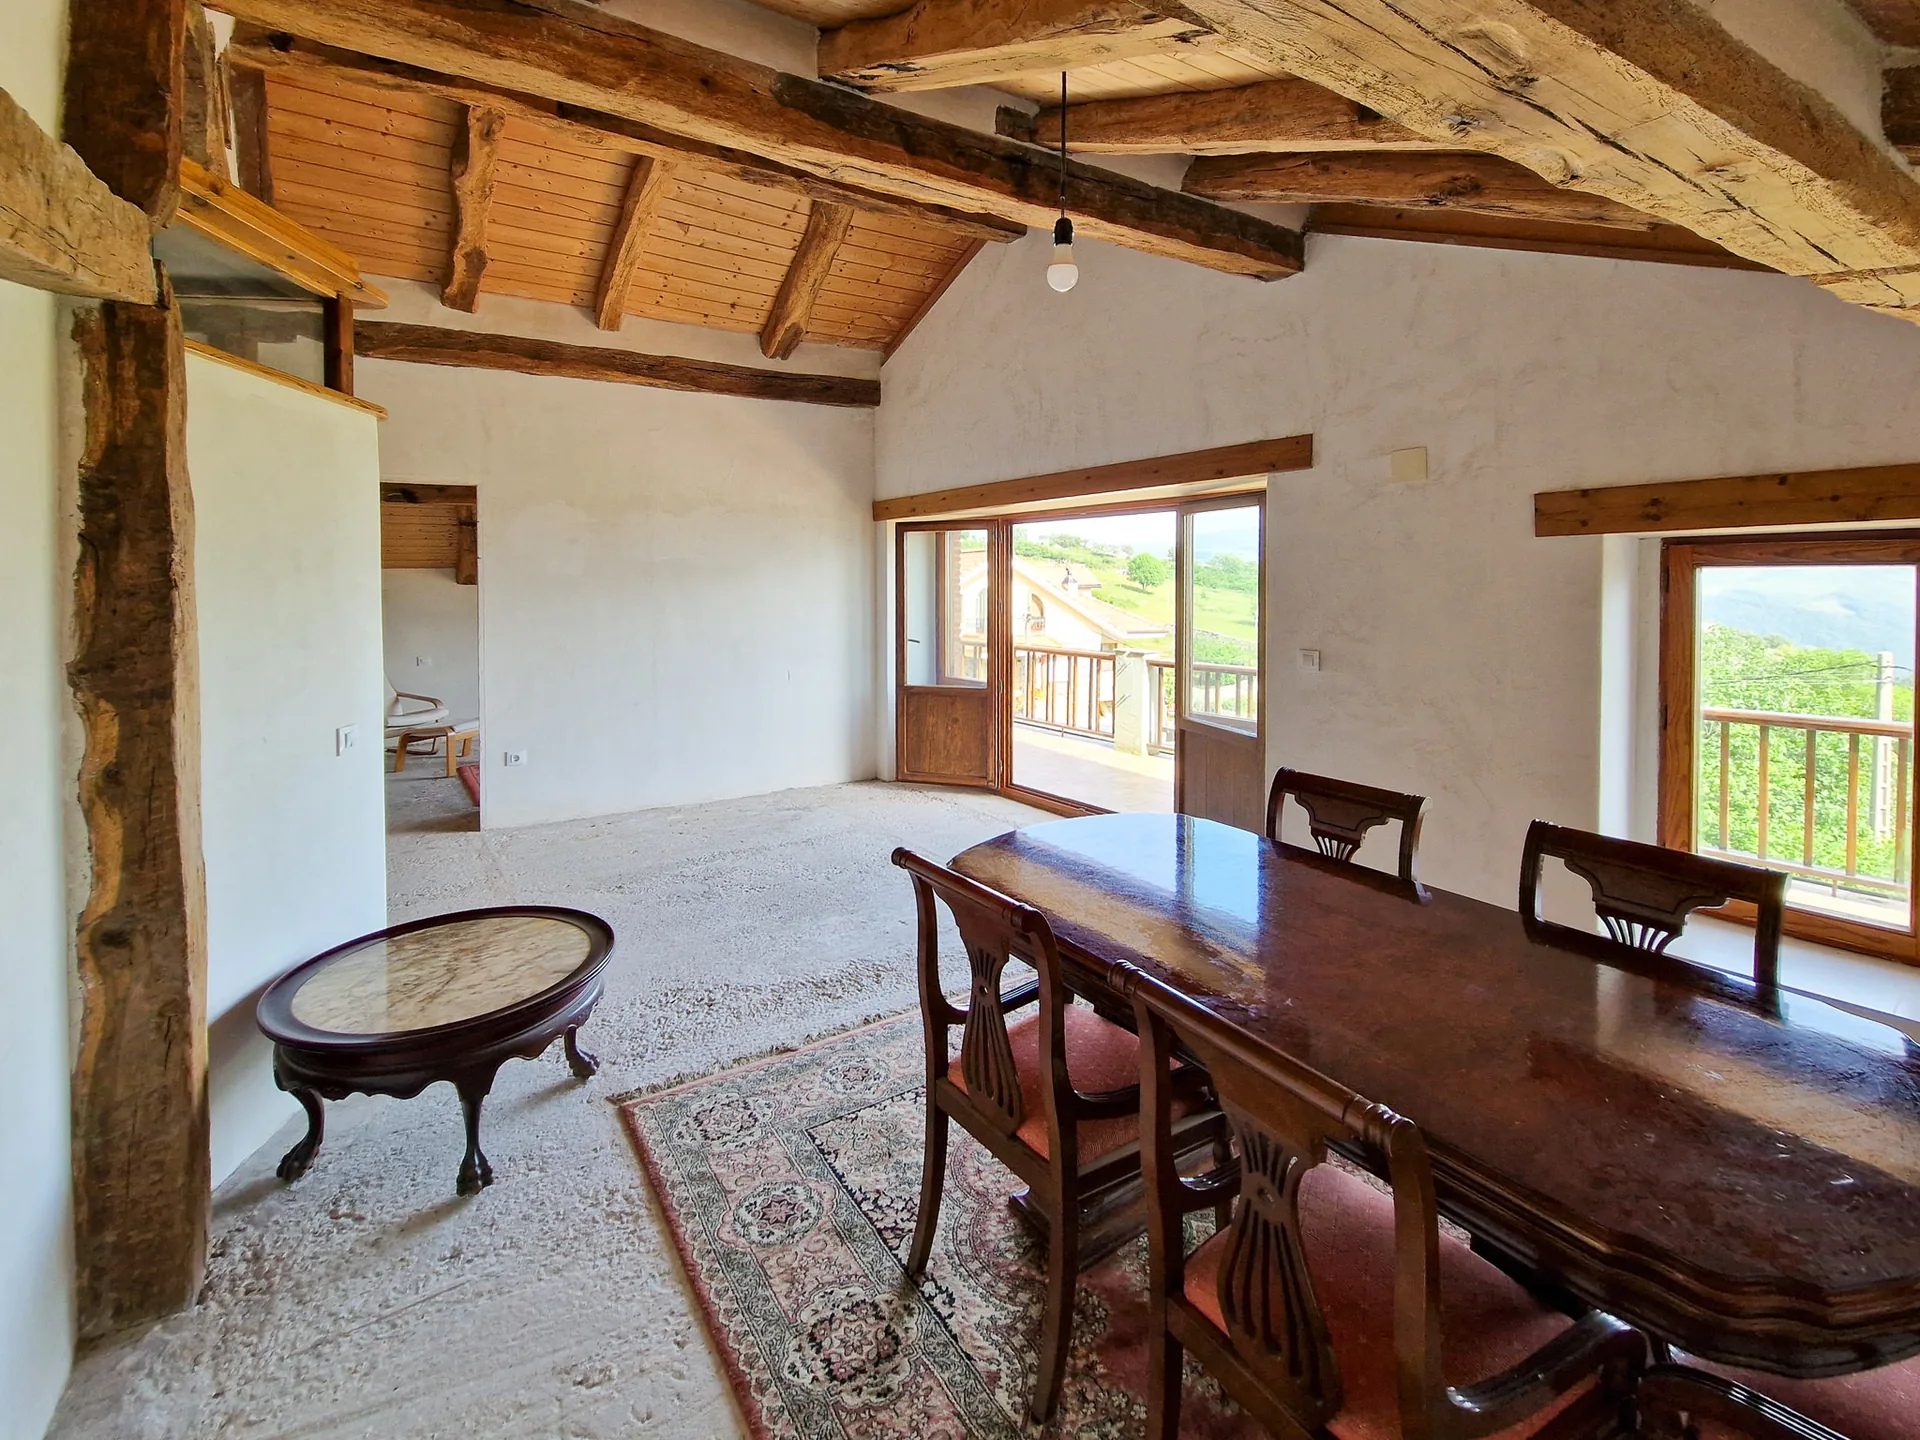 Before
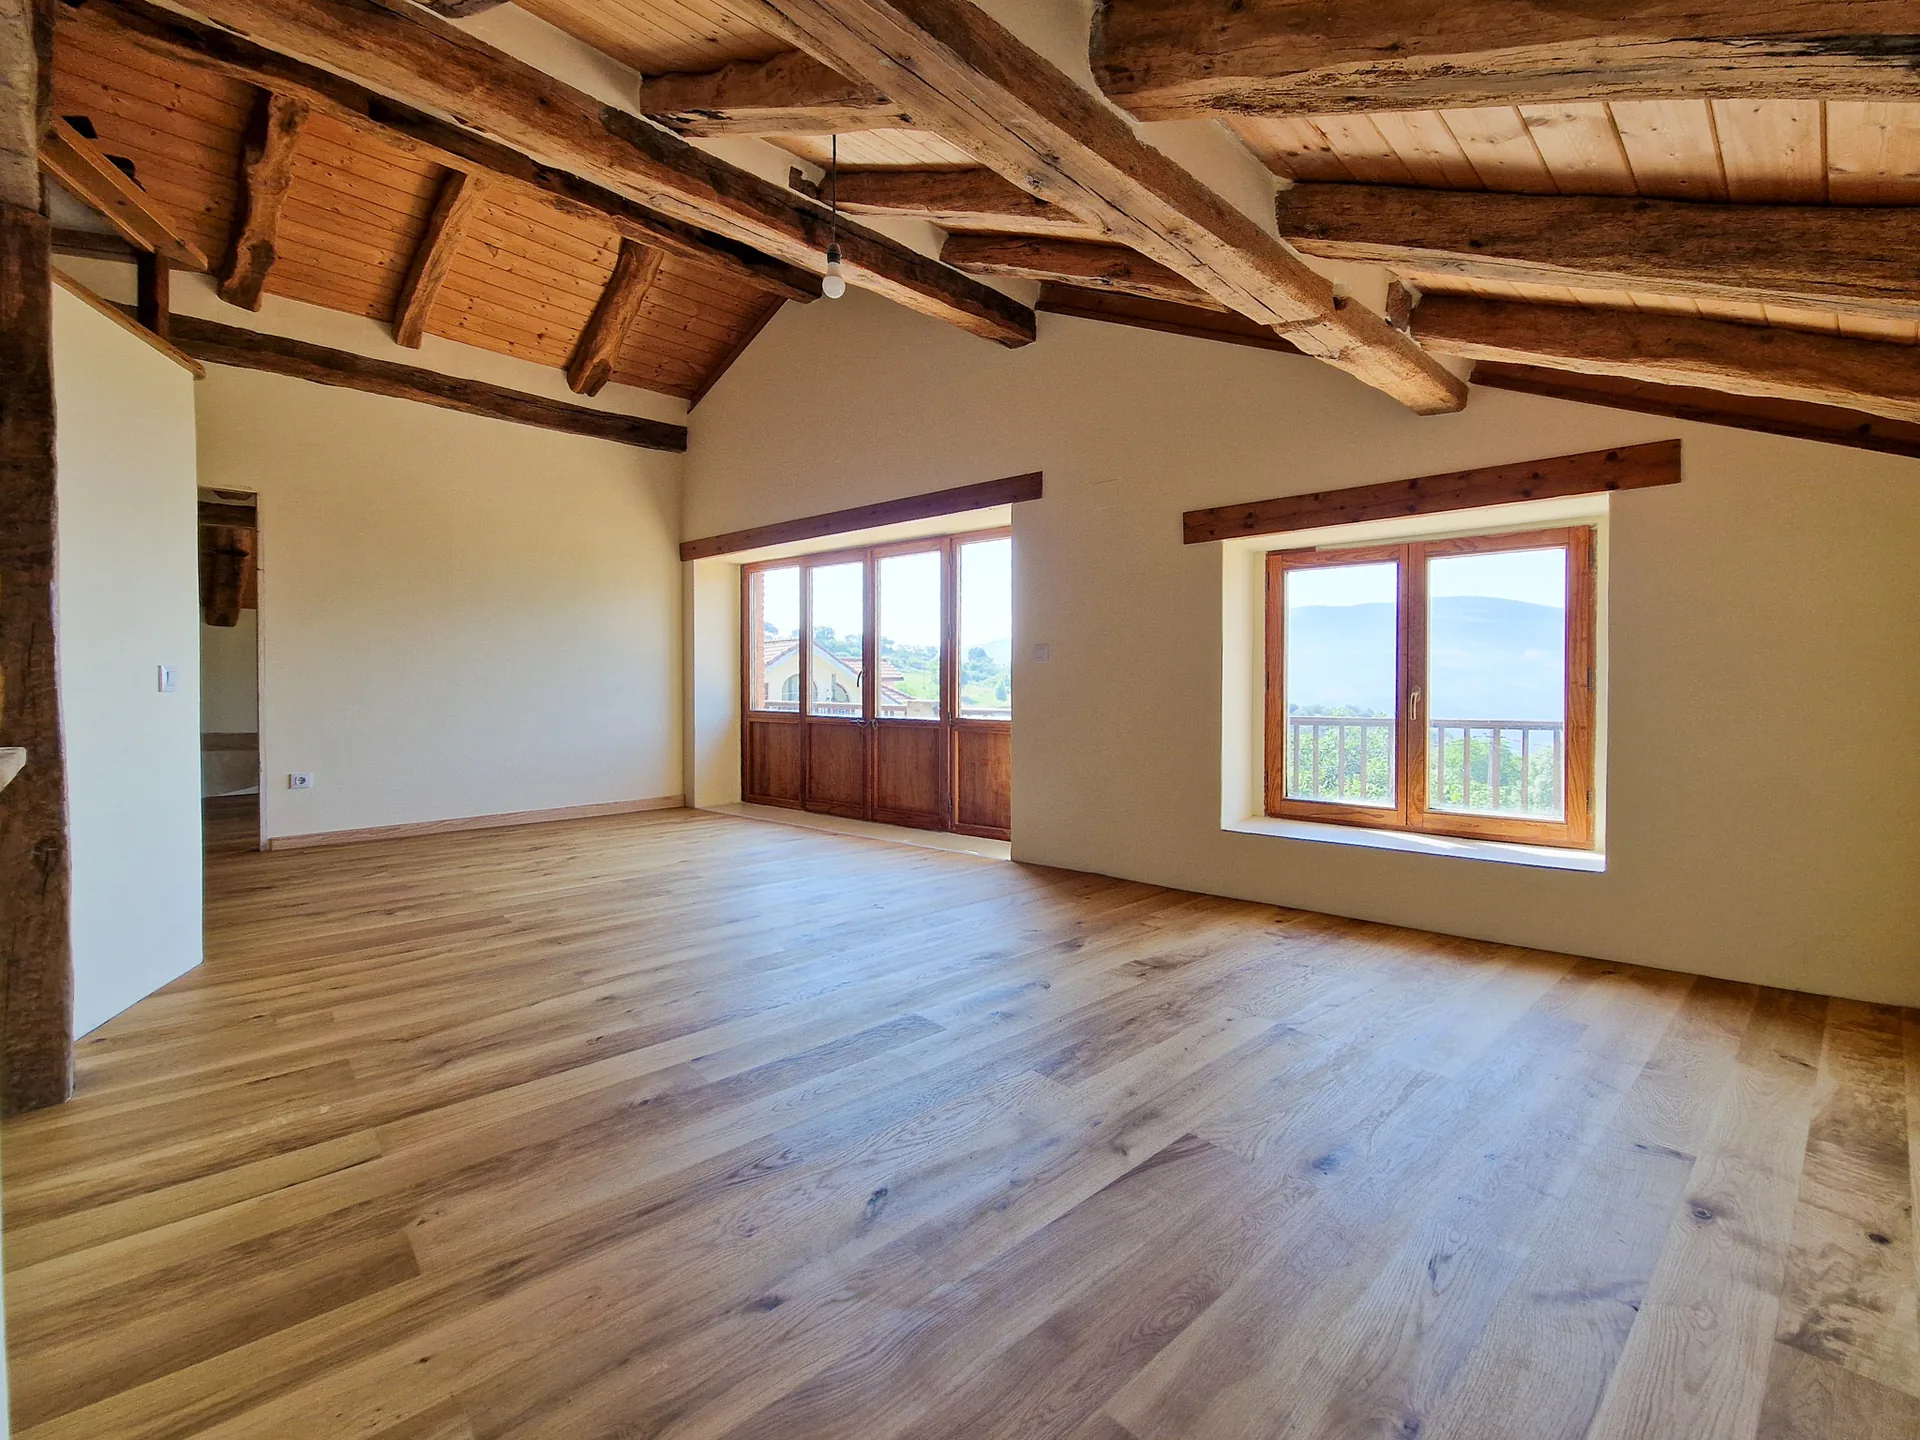 After
Restoration of soaring volumes with exposed oak trusses and solid hardwood floors.