A restored 1900 stone residence in the mountain hamlet of Aja
Set within the Asón natural valley at an elevation of 610 meters, Casa de Aja pairs preserved historic oak timberwork and local ashlar masonry with contemporary thermal performance and refined rural living.
Generous proportions, preserved character, and versatile contemporary living
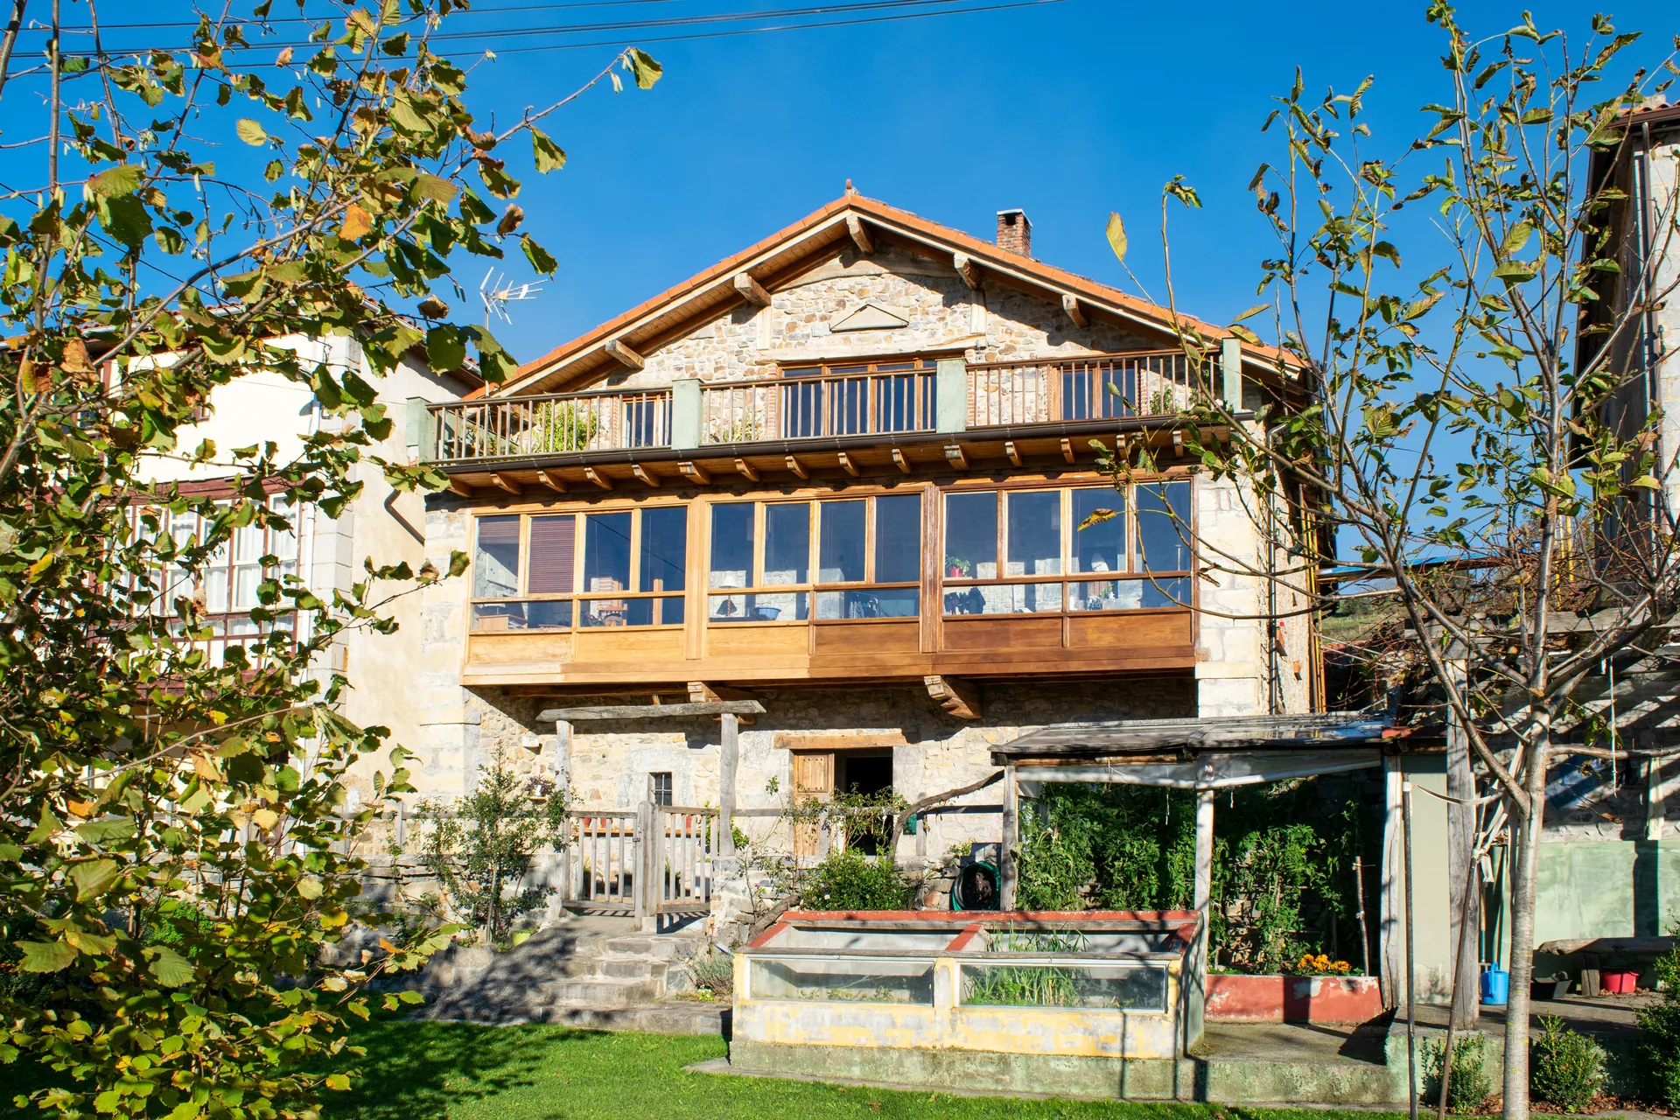
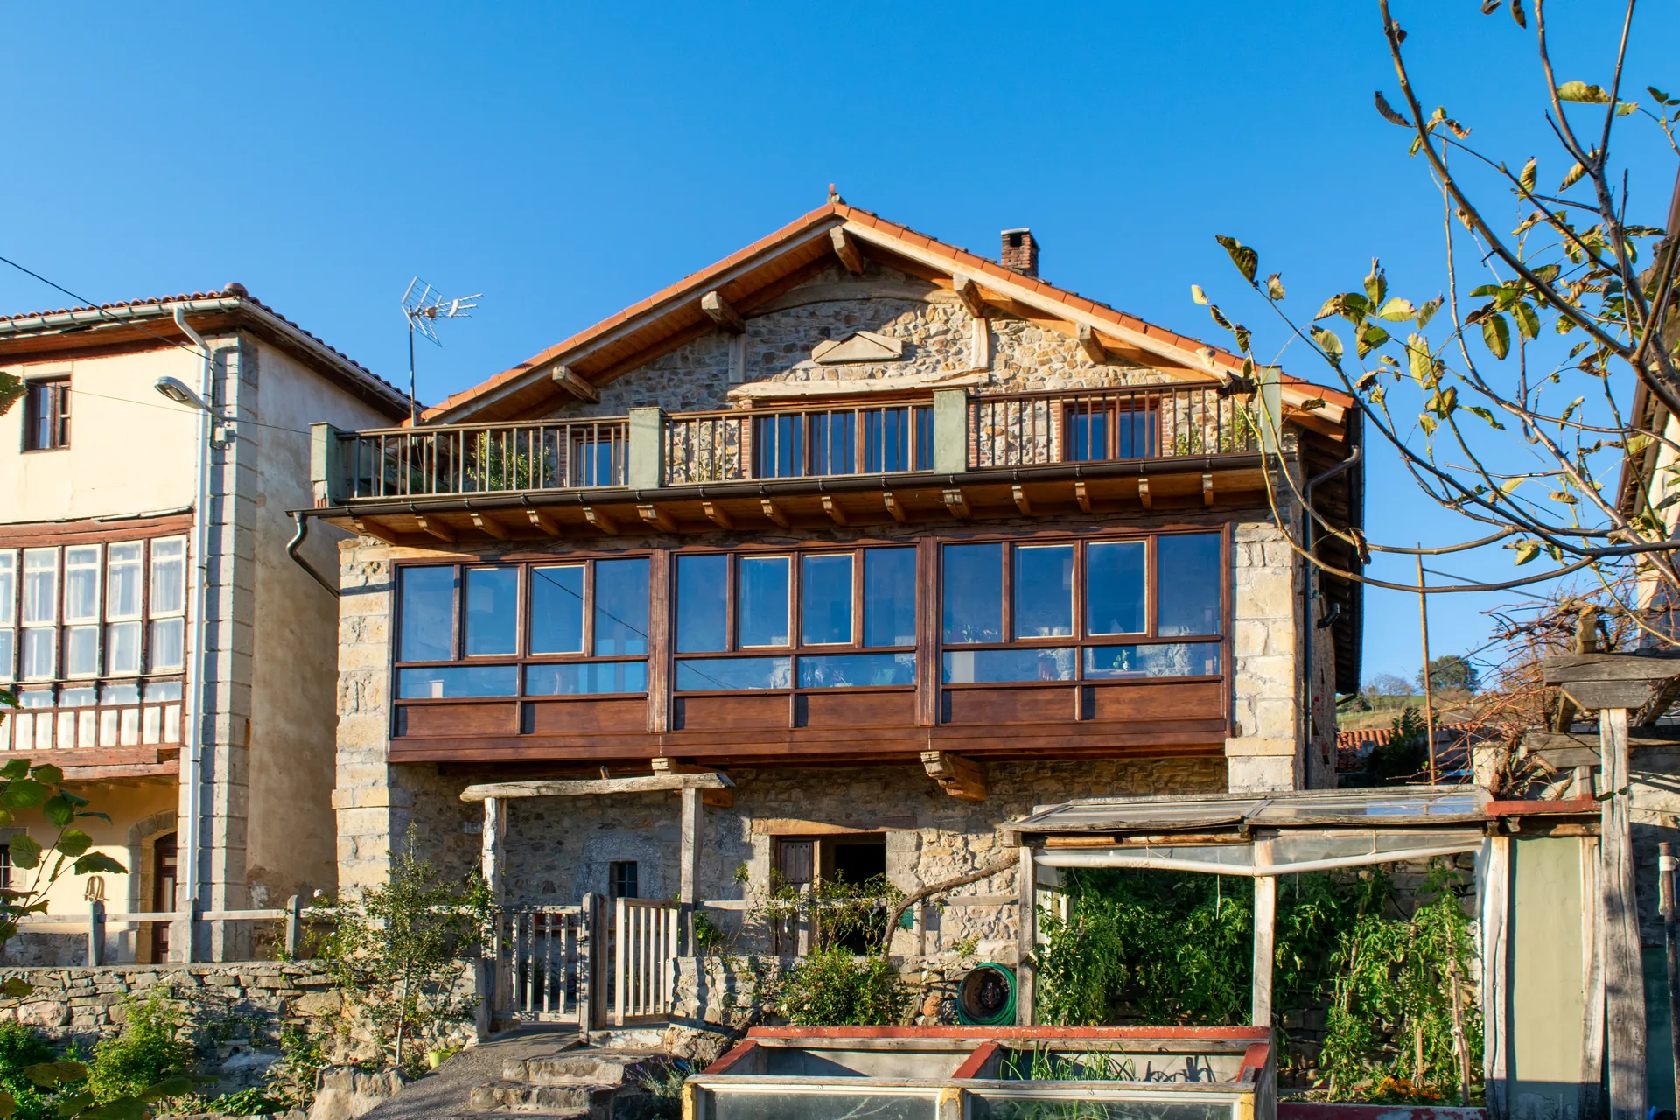
Dating to circa 1900, Casa de Aja stands in an elevated south-facing position within the peaceful hamlet of Aja. The house has been comprehensively restored from its structural foundations upward, pairing centuries-old hand-hewn oak framing with an updated thermal envelope, insulated roof, and low-emissivity double-glazed timber joinery.
The building encompasses approximately 550 m² of constructed space. The main living quarters span approximately 370–380 m² across the Ground and First floors. A distinct advantage of the architectural layout is its inherent dual-living capability: both levels feature independent kitchen, dining, and living suites alongside generous double en-suite bedrooms, allowing seamless use as a large unified family estate, two private self-contained residences, or a boutique rural retreat.
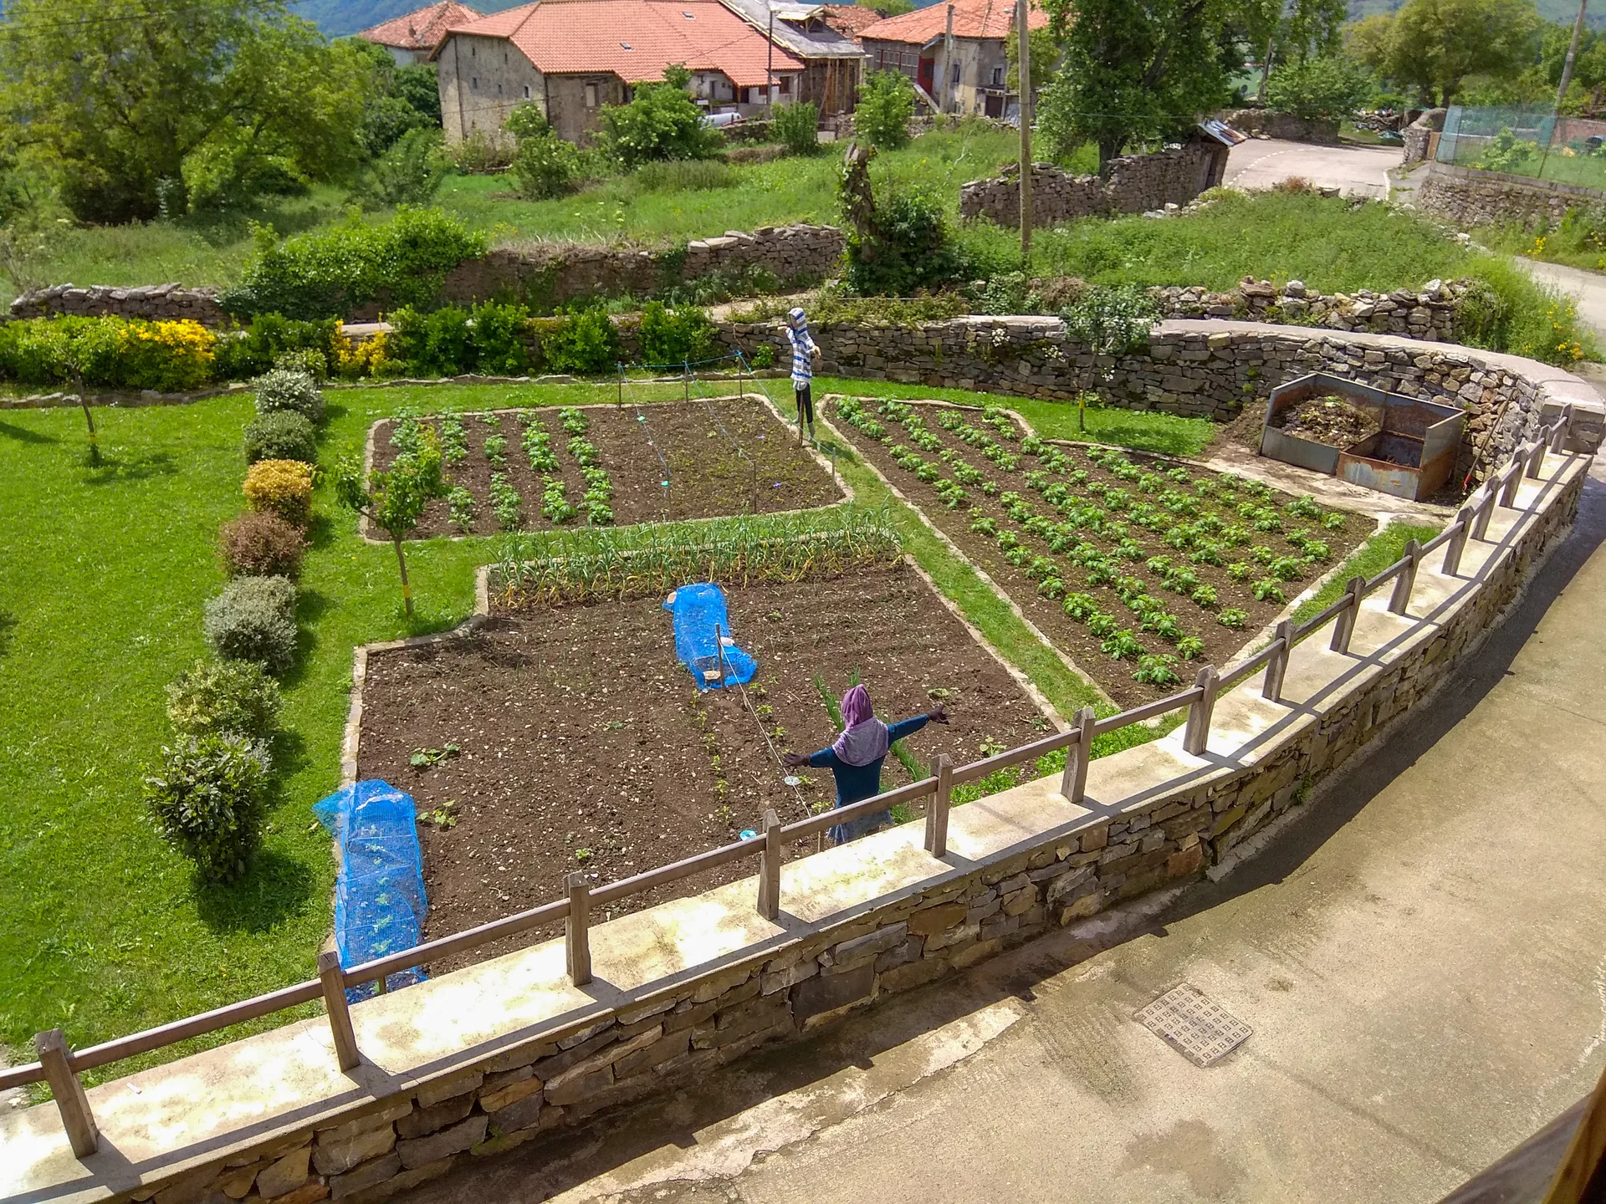
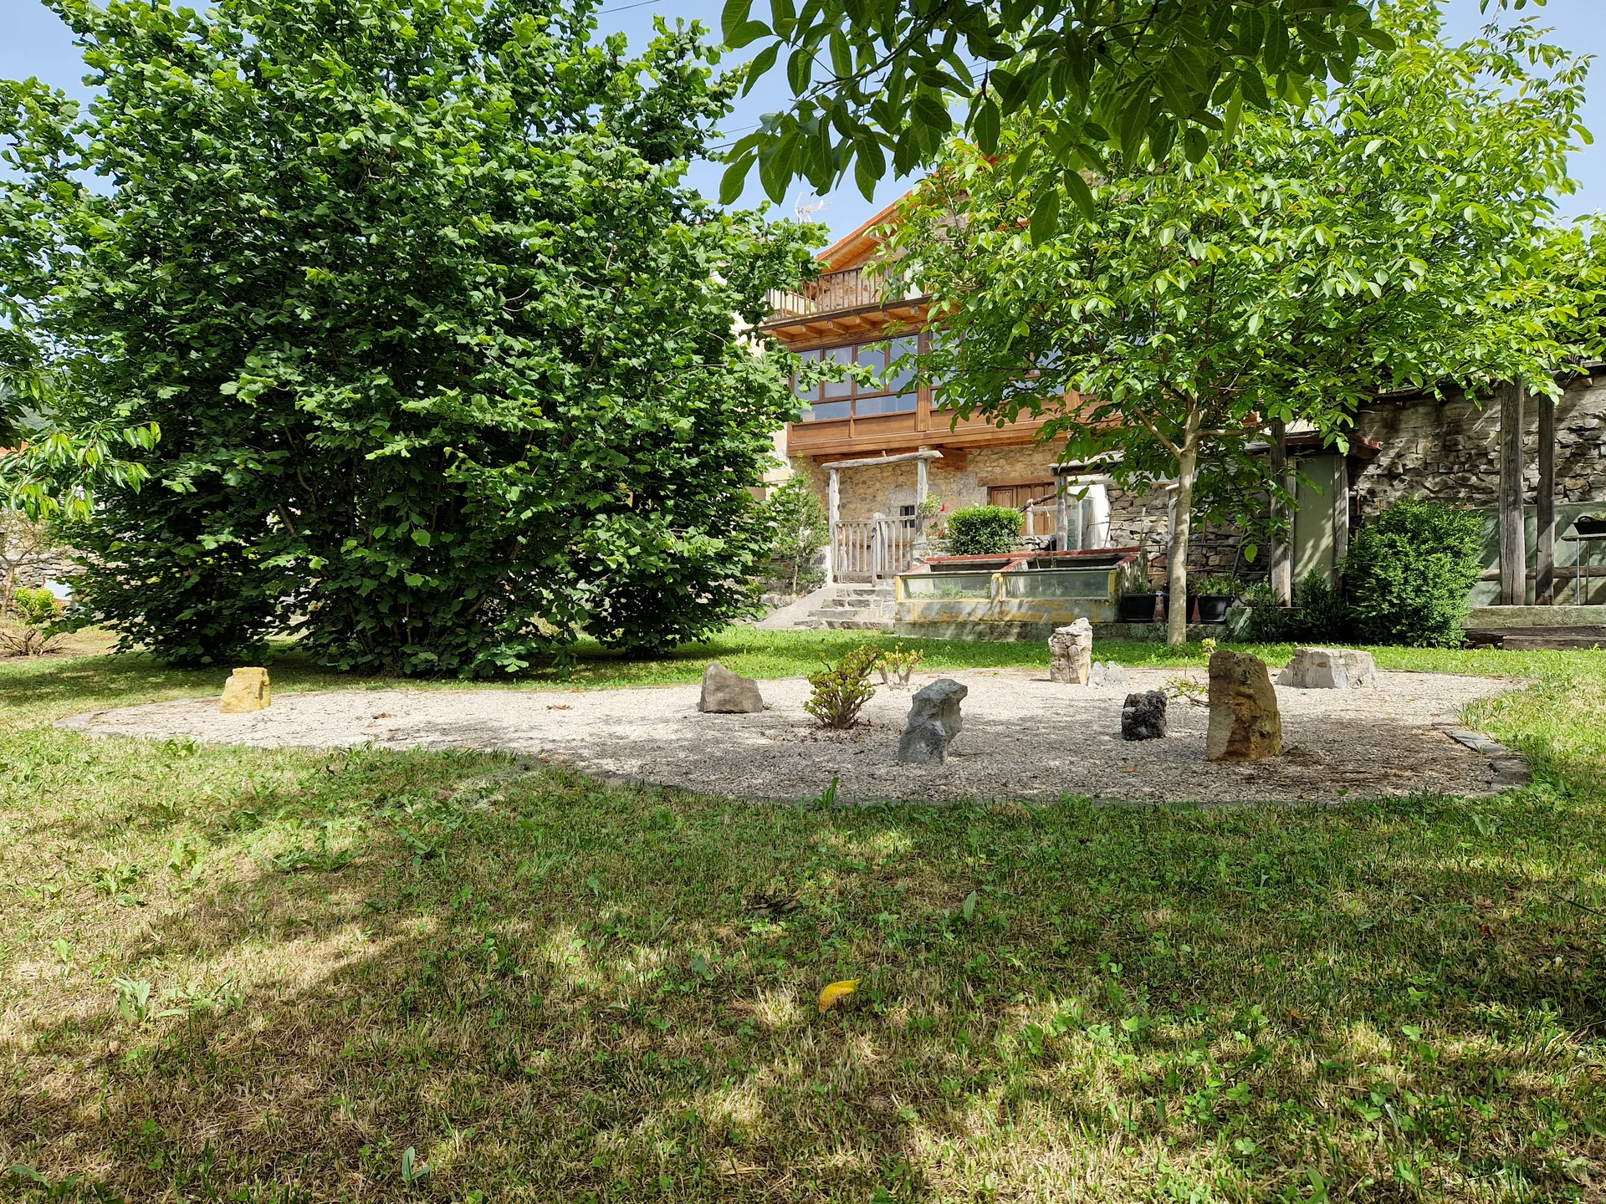
Beneath the living quarters lies a semi-basement of 150–170 m² with direct street and garden access, presenting immediate potential for an artisan workshop, creative studio, or substantial wine and gear cellar. The enclosed 503 m² urban garden overlooks the surrounding meadows and mountain ridges, supplemented by a 28 m² independent timber annex suited for a studio or garden retreat.
Technical & Cadastral Specifications
- Property Type
- Detached Restored Cantabrian Stone Casona
- Location
- Barrio de Aja, 18 — Valle de Soba (39538), Cantabria
- Elevation & Setting
- ~610 meters above sea level · Rural hamlet
- Orientation
- South and South-West (All-day natural light)
- Total Built Area
- ~550 m² (Cadastral revision in progress)
- Habitable Space
- ~370–380 m² (Ground & First Floor)
- Lower Ground Floor
- ~150–170 m² workshop/storage with garden walkout
- Bedrooms & Baths
- 6 double bedrooms · 6 full bathrooms · 1 guest WC
- Plot Size
- 503 m² urban parcel with stone retaining walls
- Garden Annex
- 28 m² independent timber cabin
- Exterior Joinery
- Low-emissivity double-glazed timber casements
- Structure & Envelope
- Exposed historic oak framing; insulated roof and walls
- Energy Certification
- Rating D (Official verified certificate)
- Ownership & Sale
- Direct sale by private owners (no agency commission)
Architectural Layout & Floor Plans
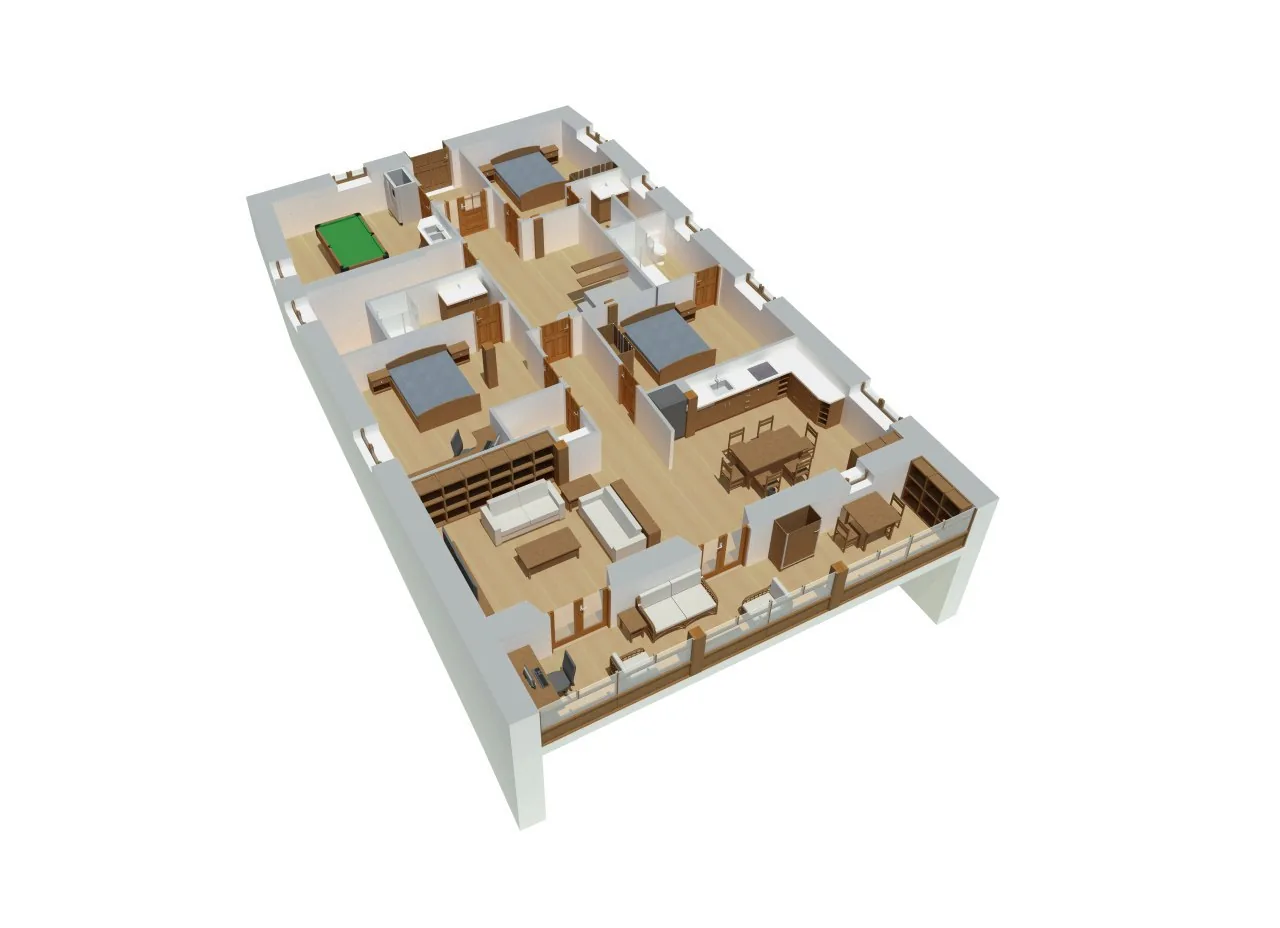
Organized over three distinct tiers, the floor plan balances private en-suite suites with generous shared gathering areas, natural cross-ventilation, and multiple connections to the outdoors.
Ground Floor (Planta Baja)
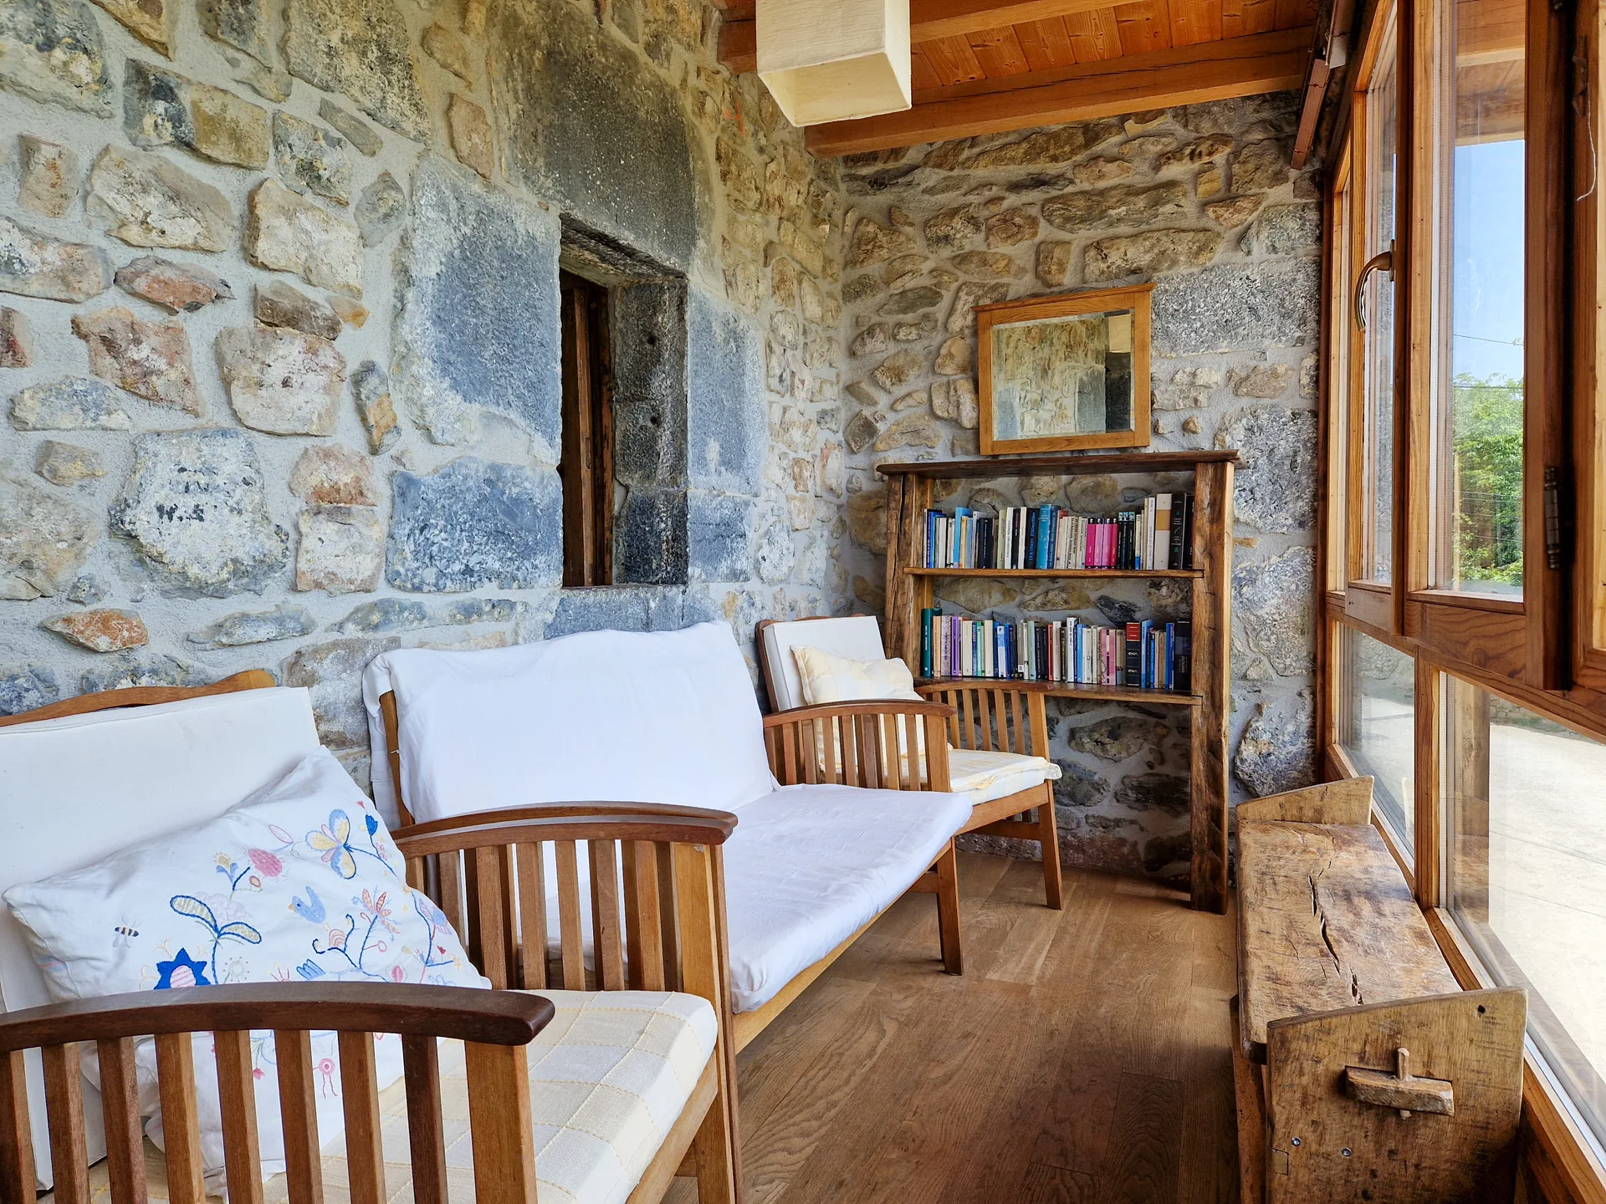
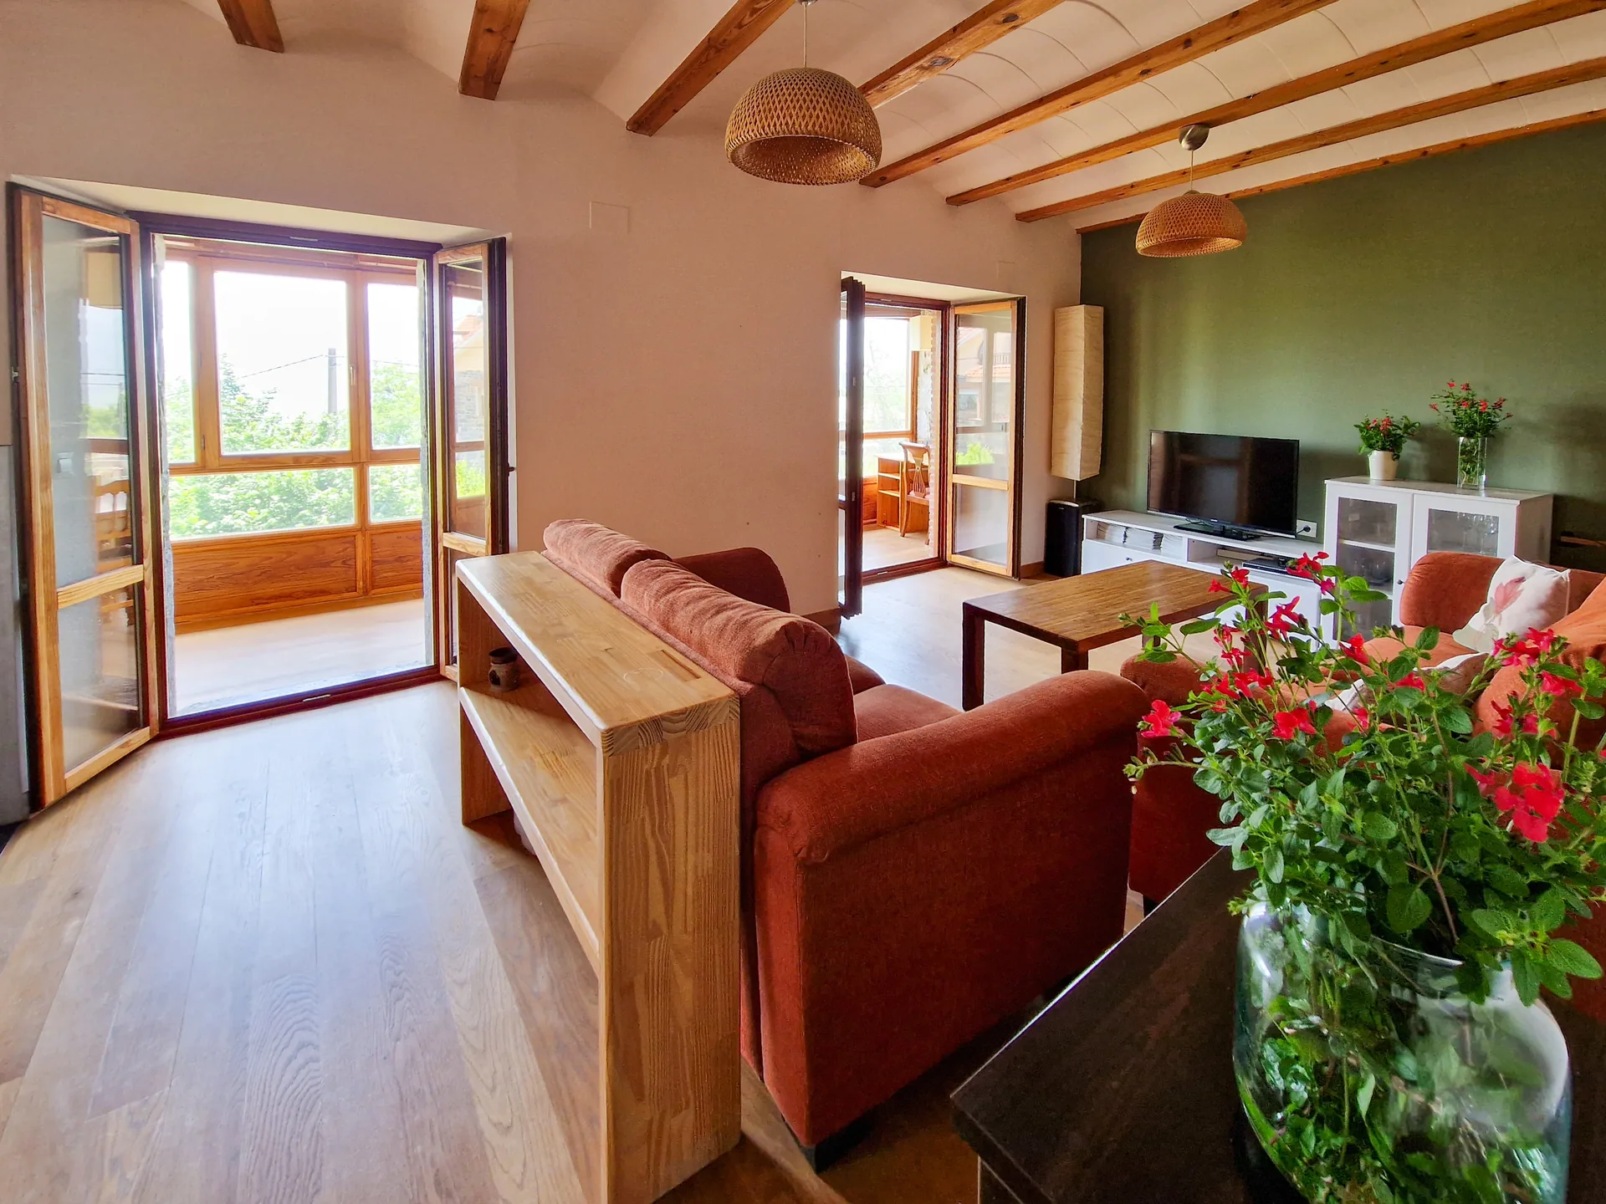
The heart of daily life on the ground floor combines communal living with three autonomous bedroom retreats. The south-facing living room extends into the historic glazed mirador gallery, catching gentle valley breezes and winter sunlight.
- Living & Glazed Mirador: A spacious sitting room organized around original stone walls and opening directly into the glazed mirador with panoramic valley vistas.
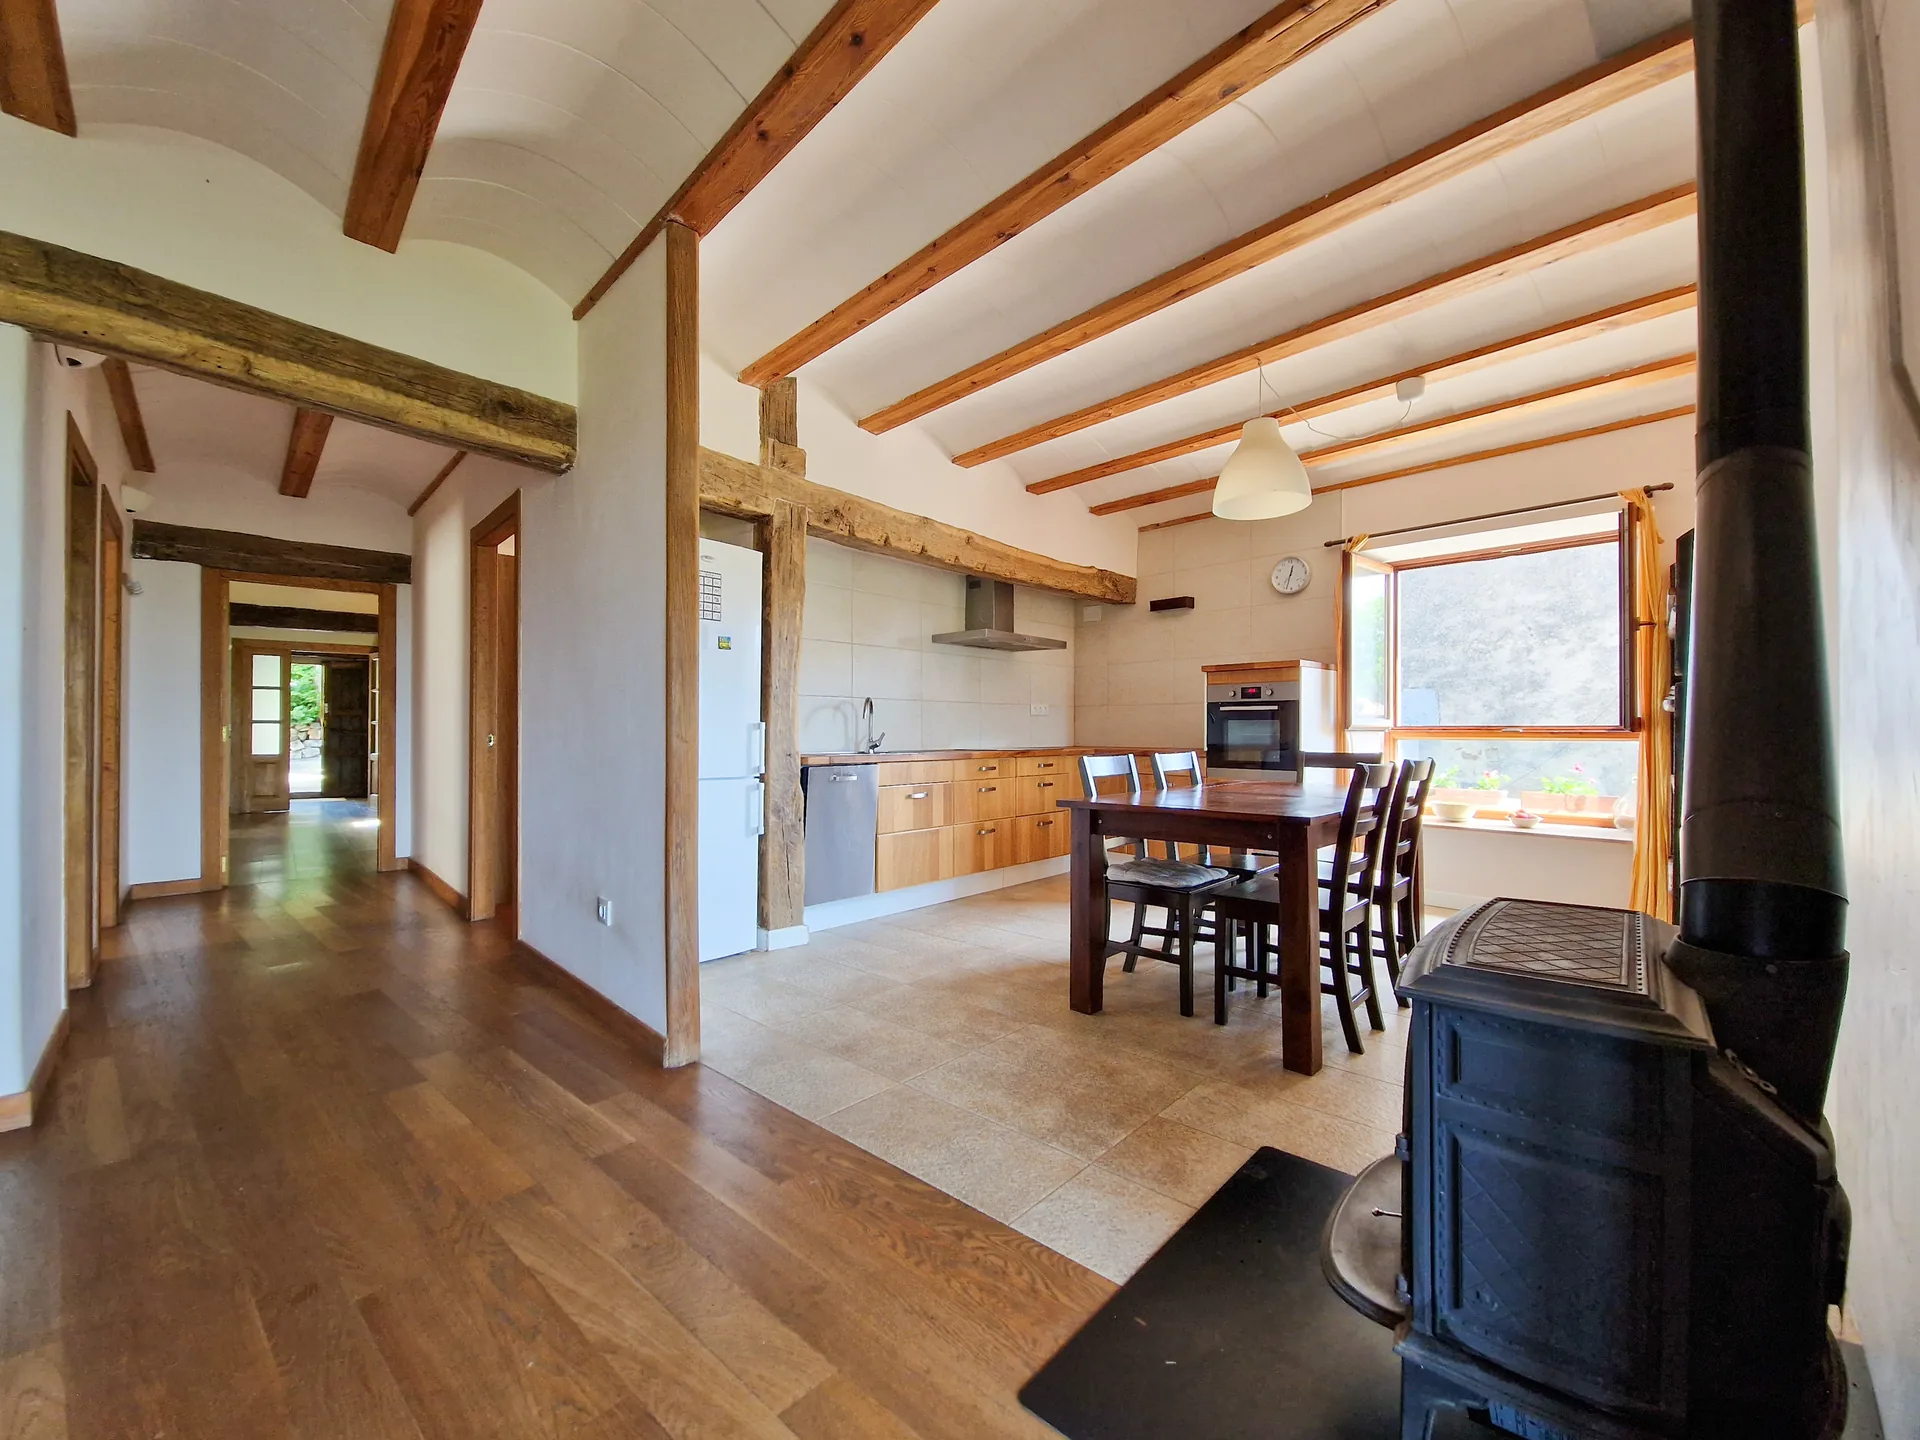
- Open Kitchen & Dining: Fully equipped country-style kitchen with central dining area and exposed timber lintels.
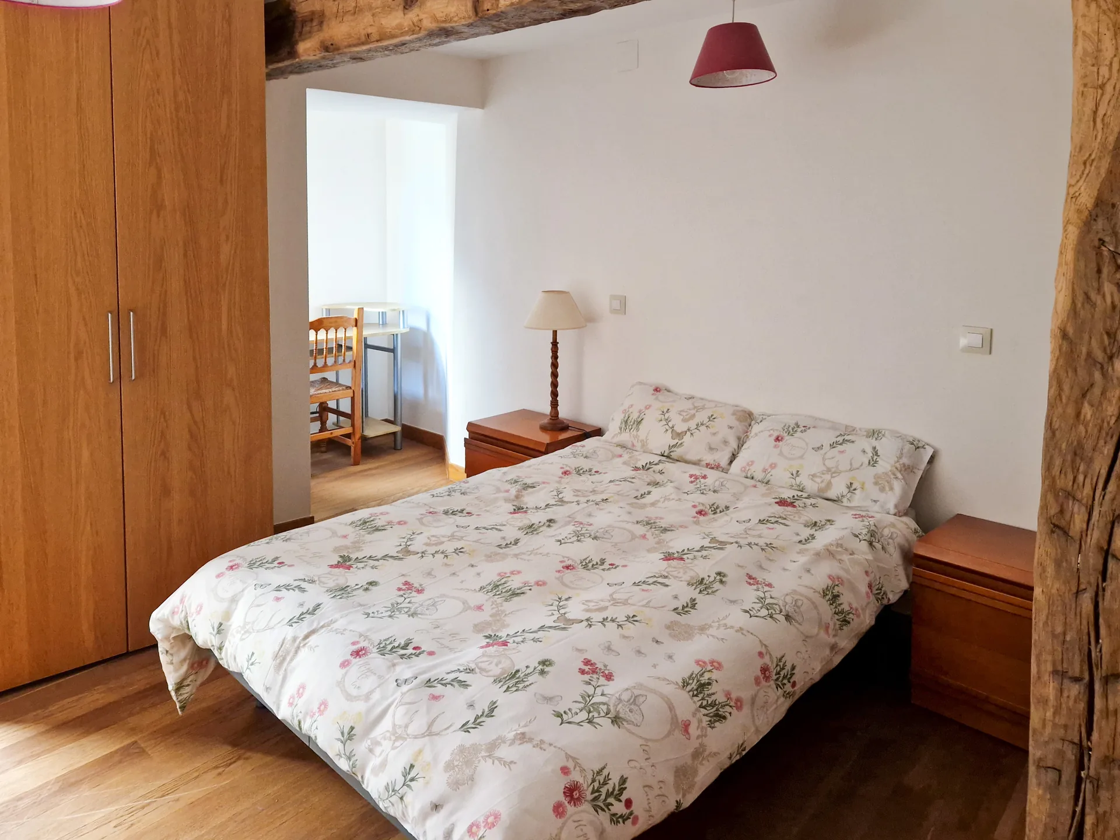
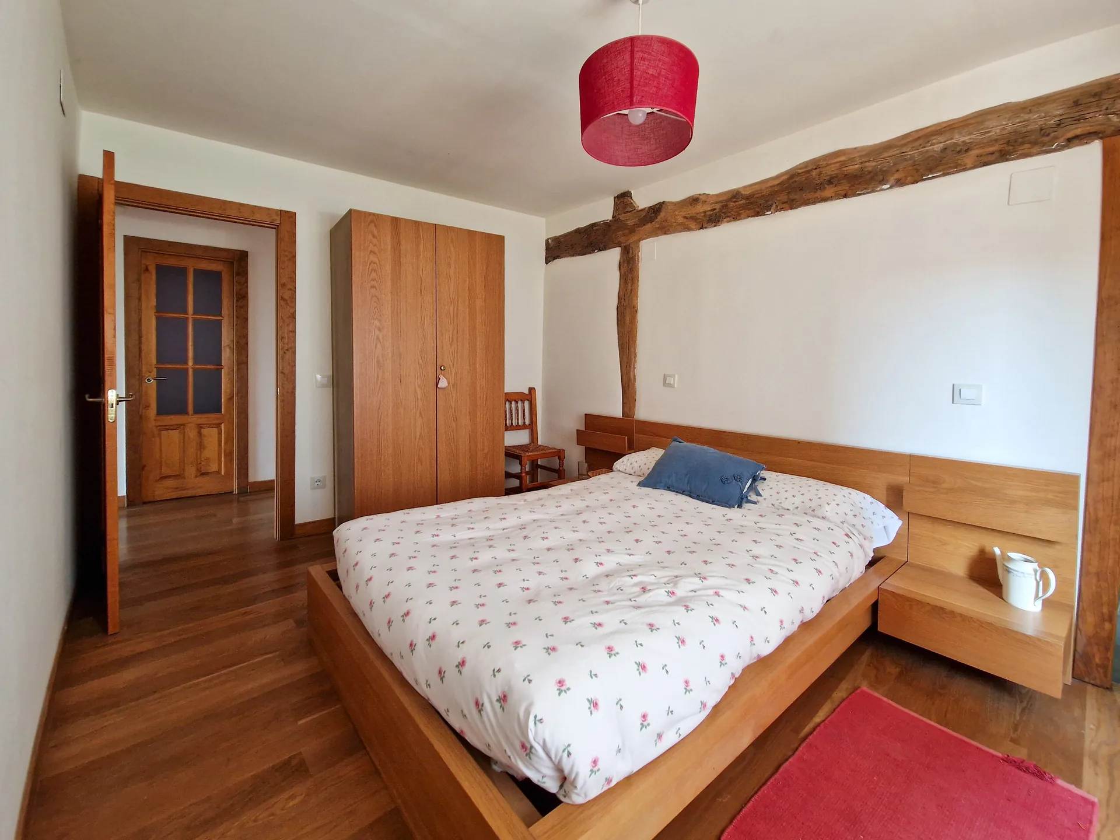
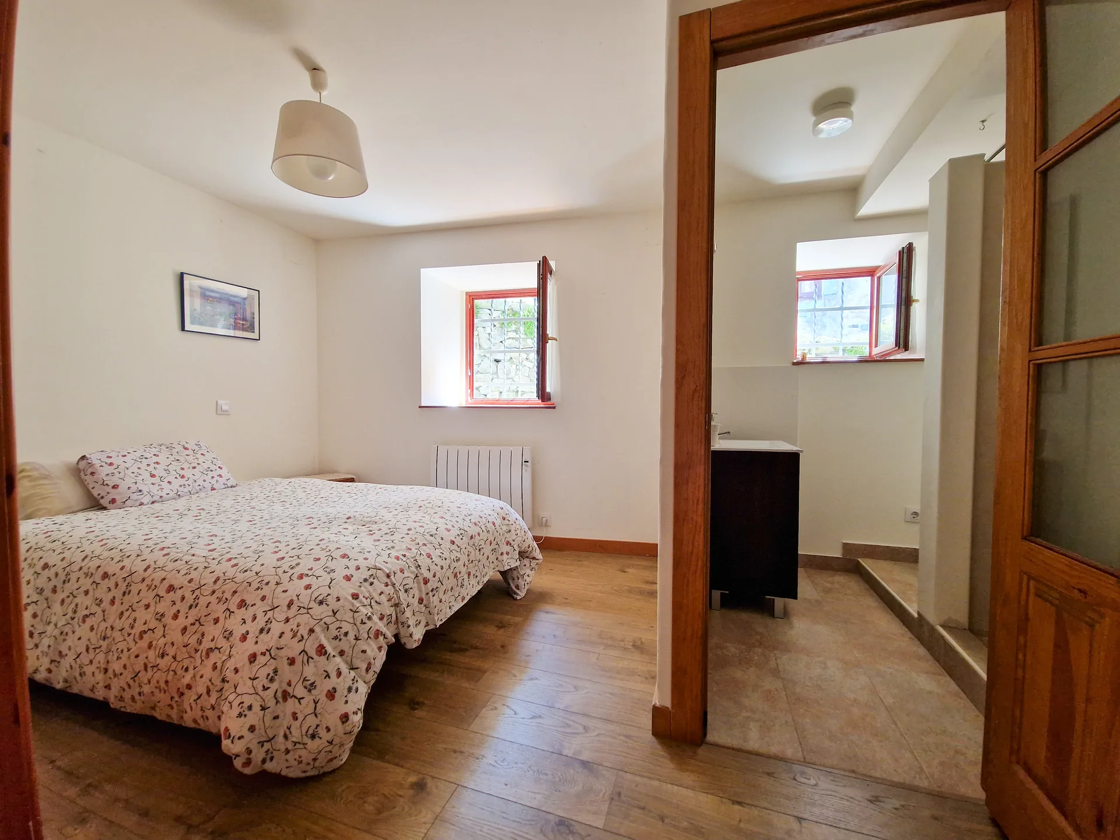
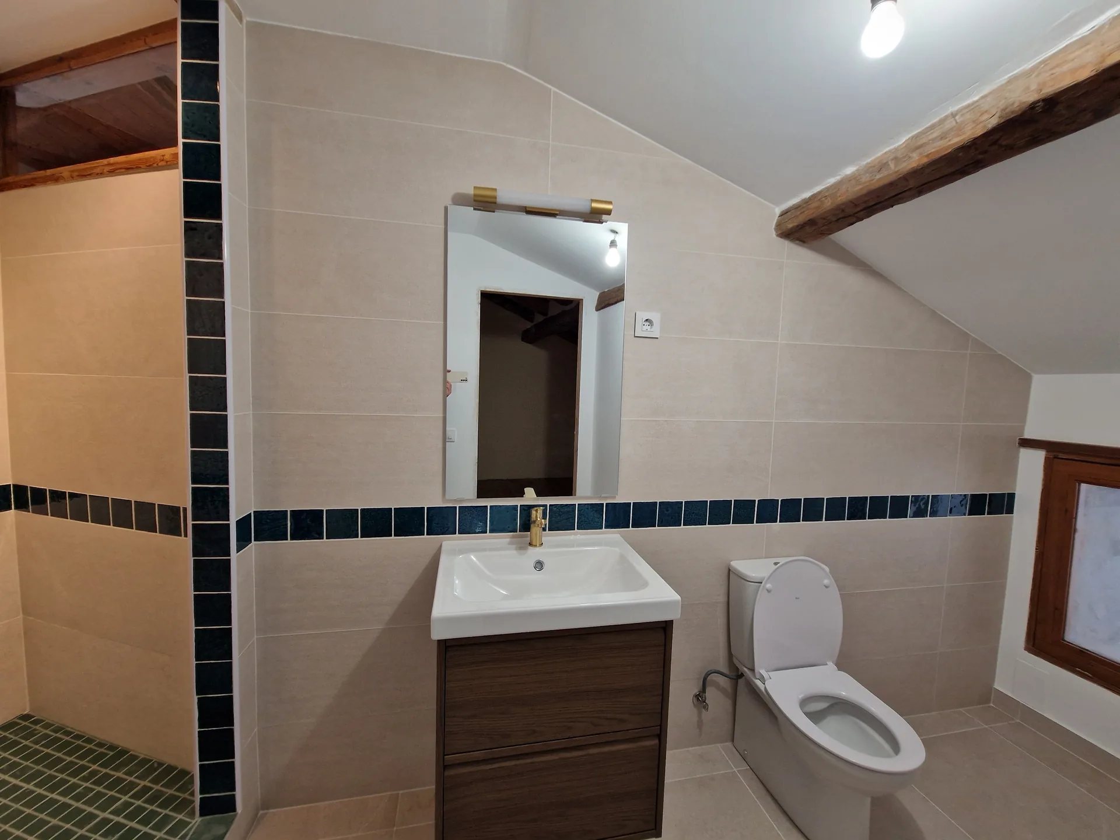
- 3 En-Suite Bedrooms: Three restful double bedrooms, each configured with its own private full bathroom for complete autonomy.
- Guest Powder Room & Utility: Separate guest WC off the central reception corridor, plus a dedicated utility and laundry room.
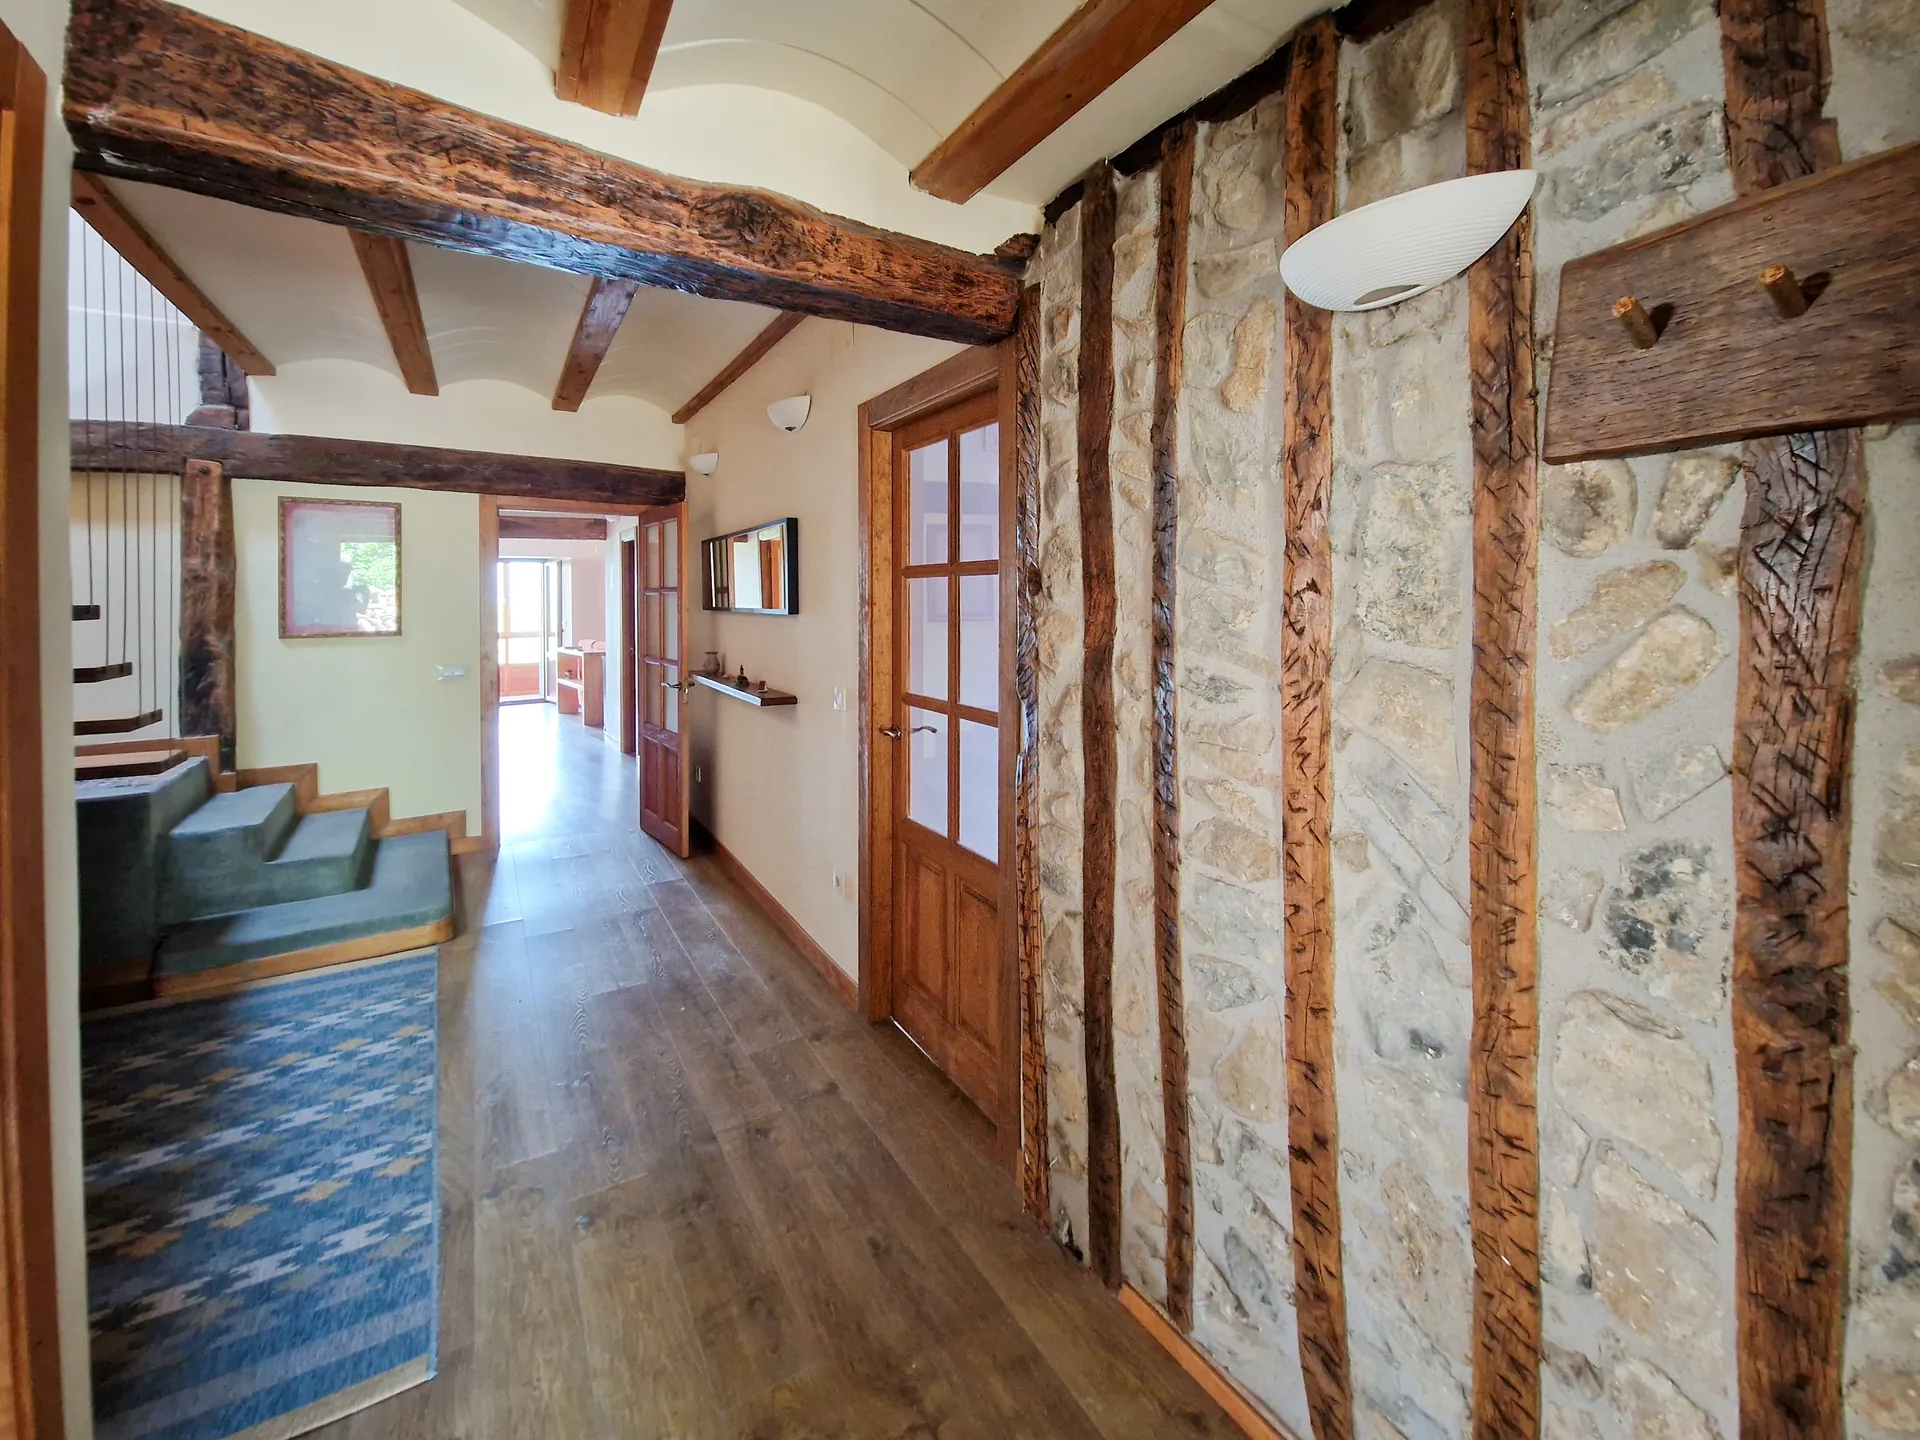
- Level Access: Welcoming entrance hallway connecting directly to the garden and exterior stone walkway.
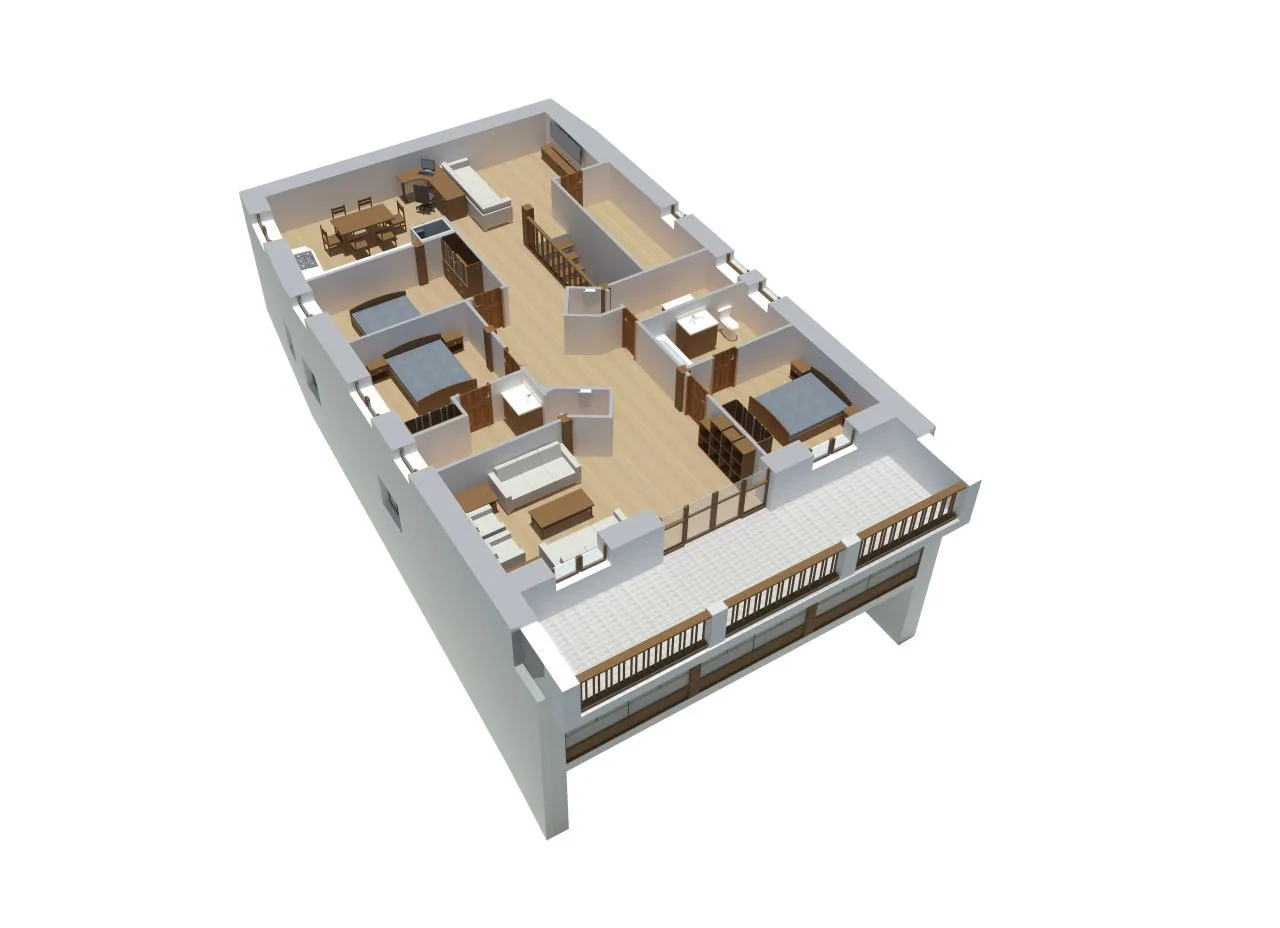
First Floor (Planta Primera)
Completely finished to modern standards under the pitched oak roof structure, this floor functions as an autonomous second apartment or an expansive master level.
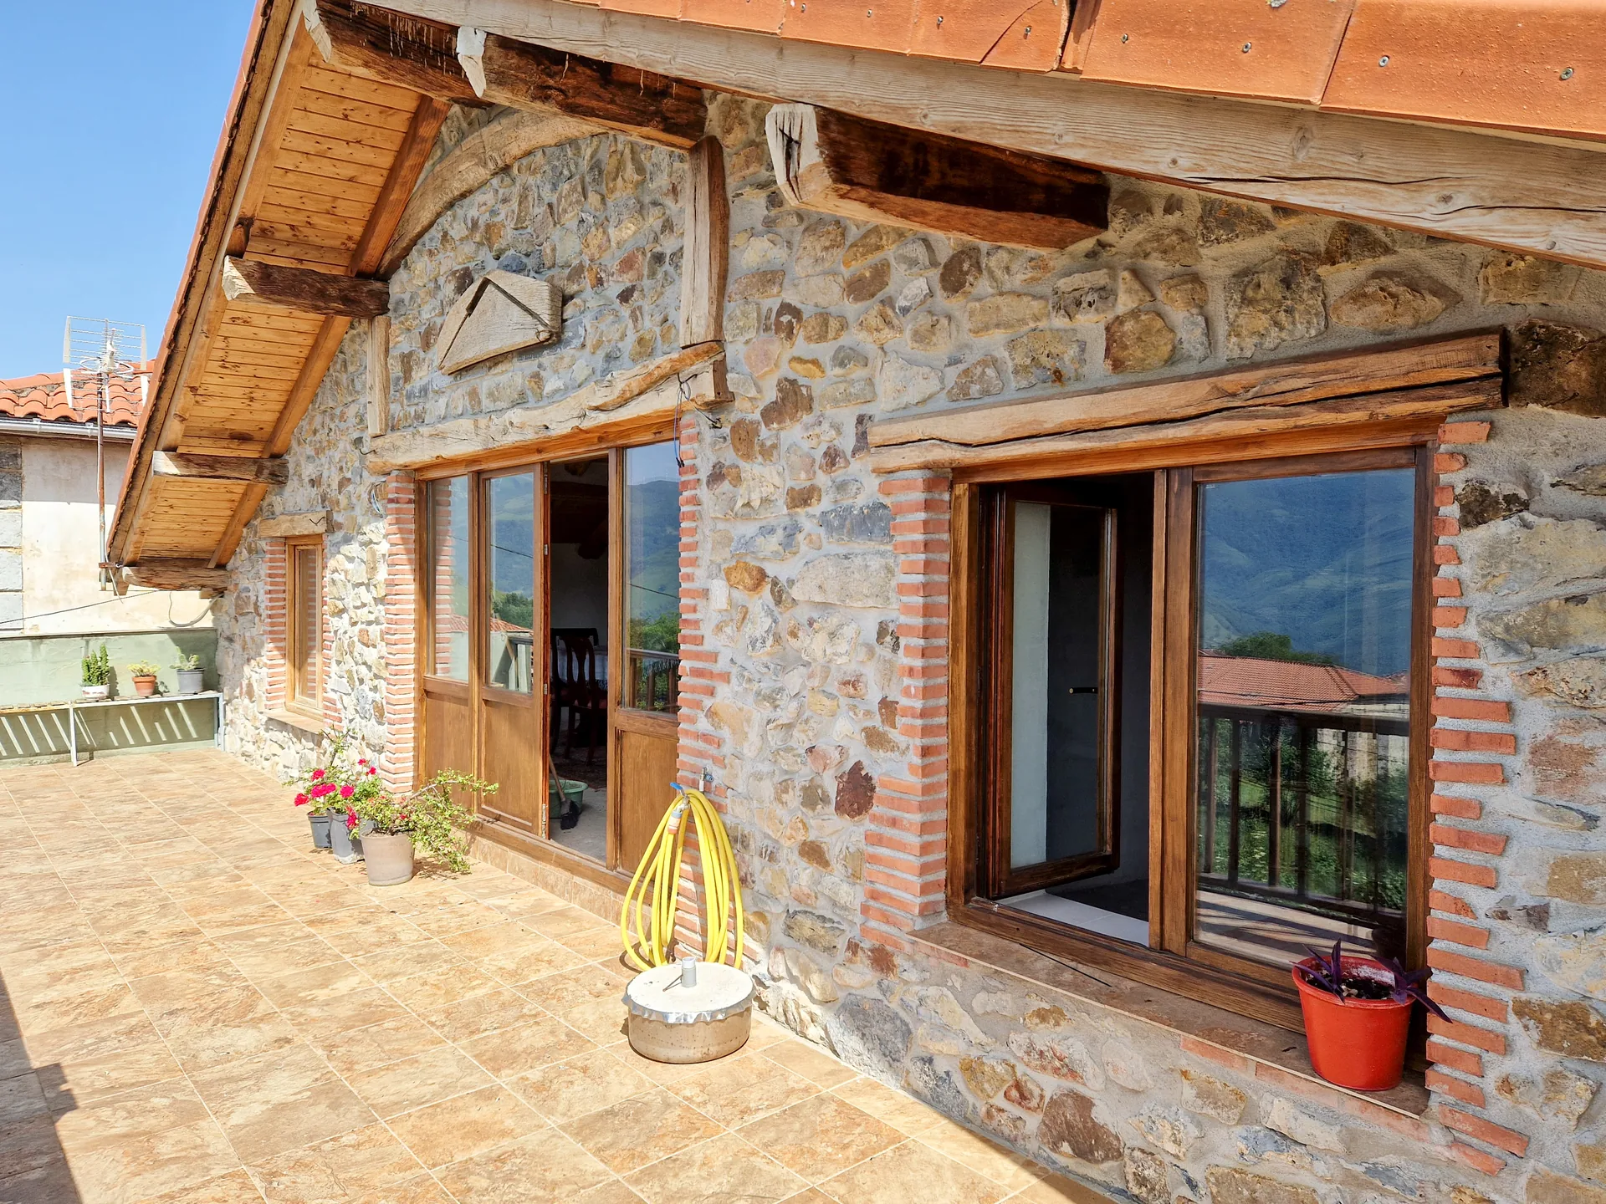
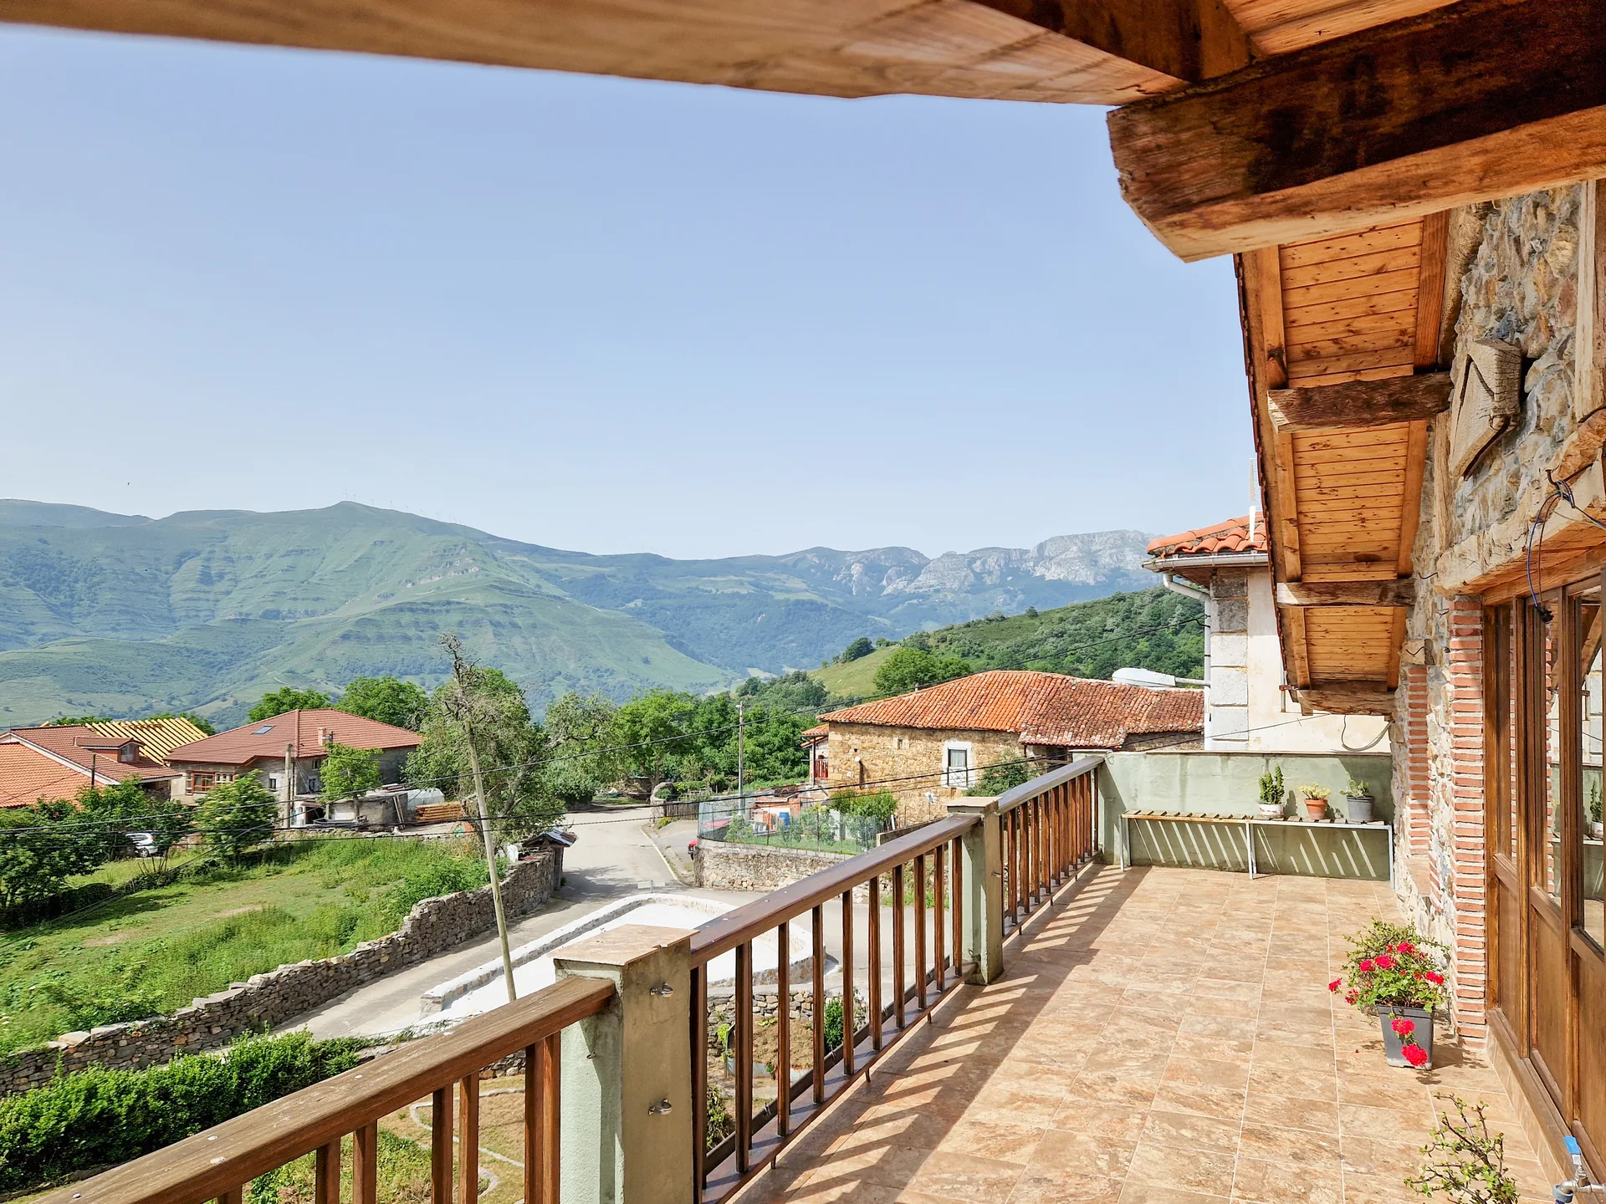
- Private 50 m² South Terrace: An expansive exterior terrace perched high above the garden, enjoying uninterrupted 180° panoramas of the Soba limestone peaks.
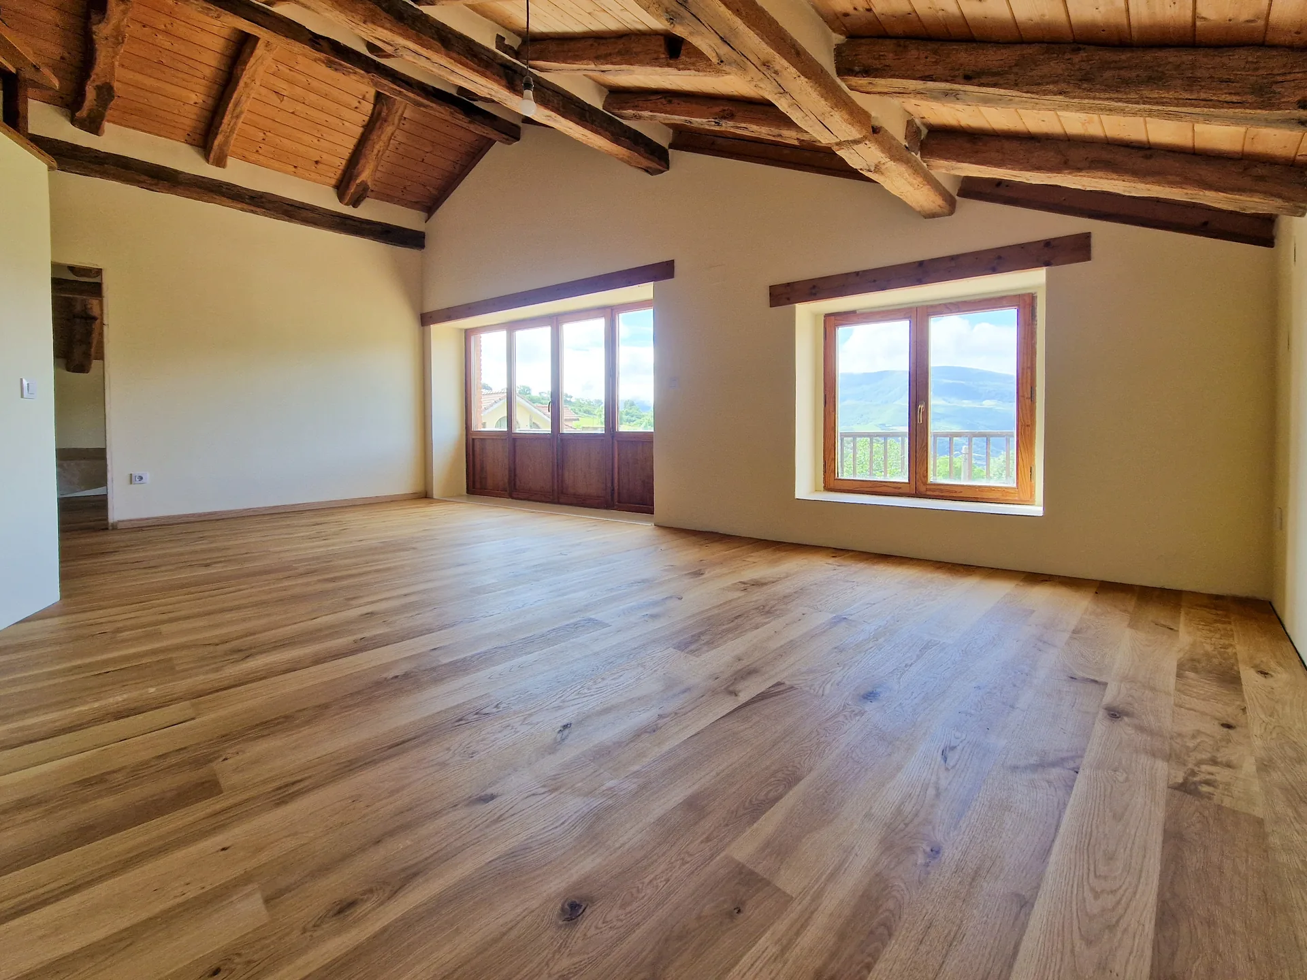
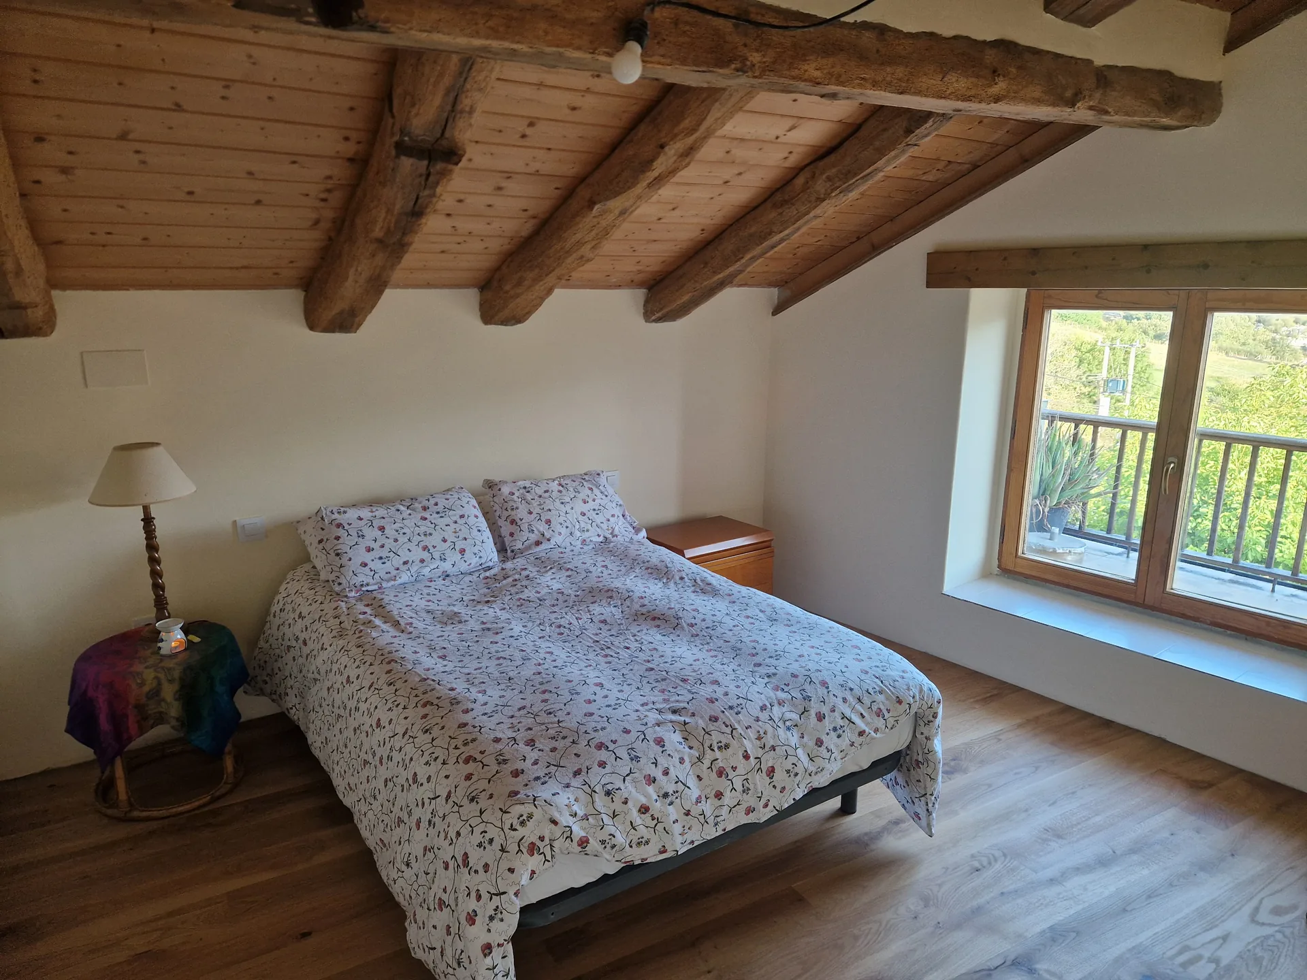
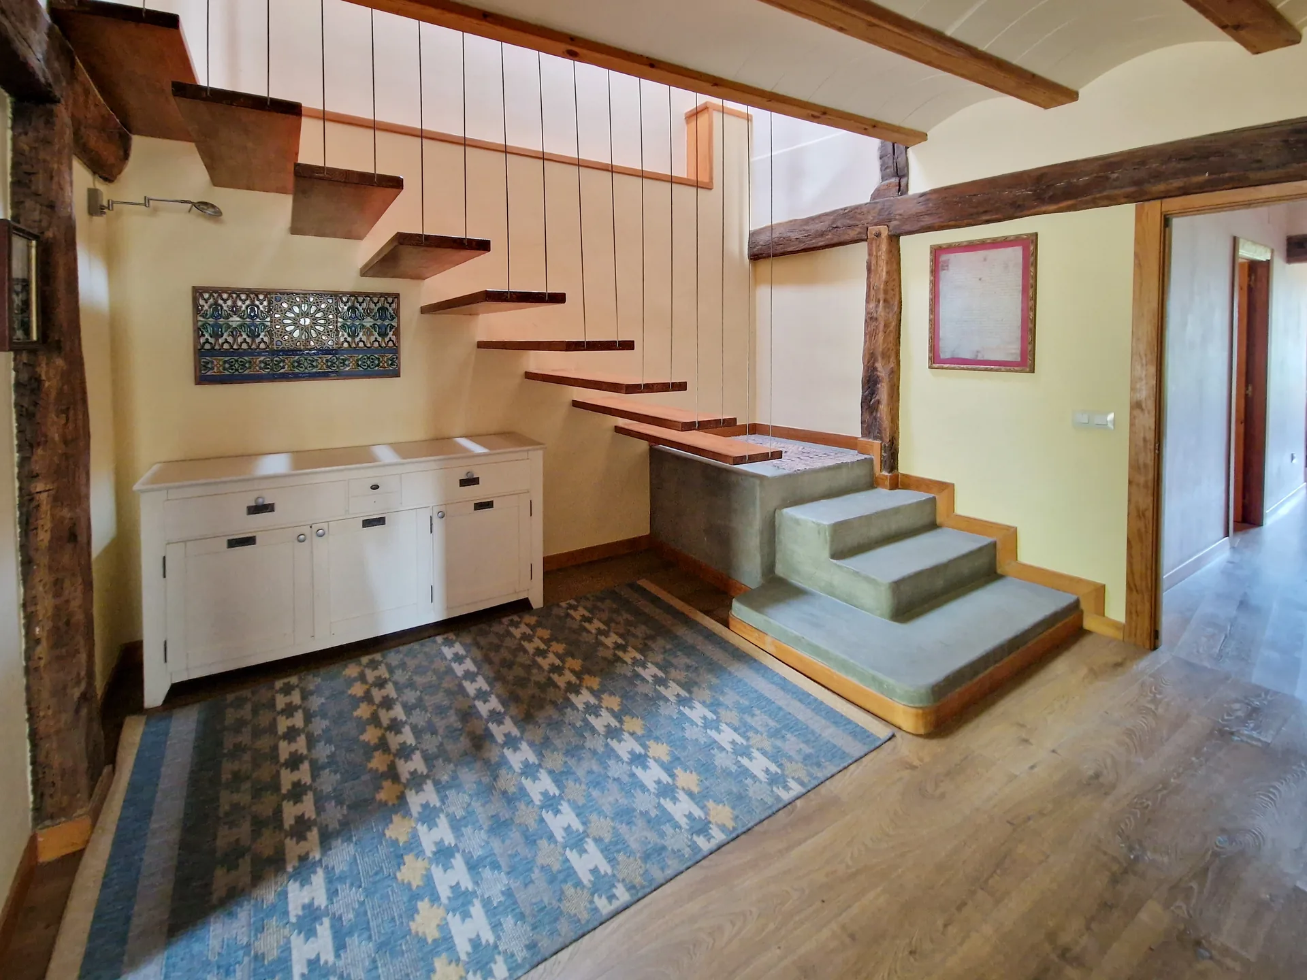
- Vaulted Upper Living Room: High timber ceilings with exposed rafters create an uplifting sense of scale and light.
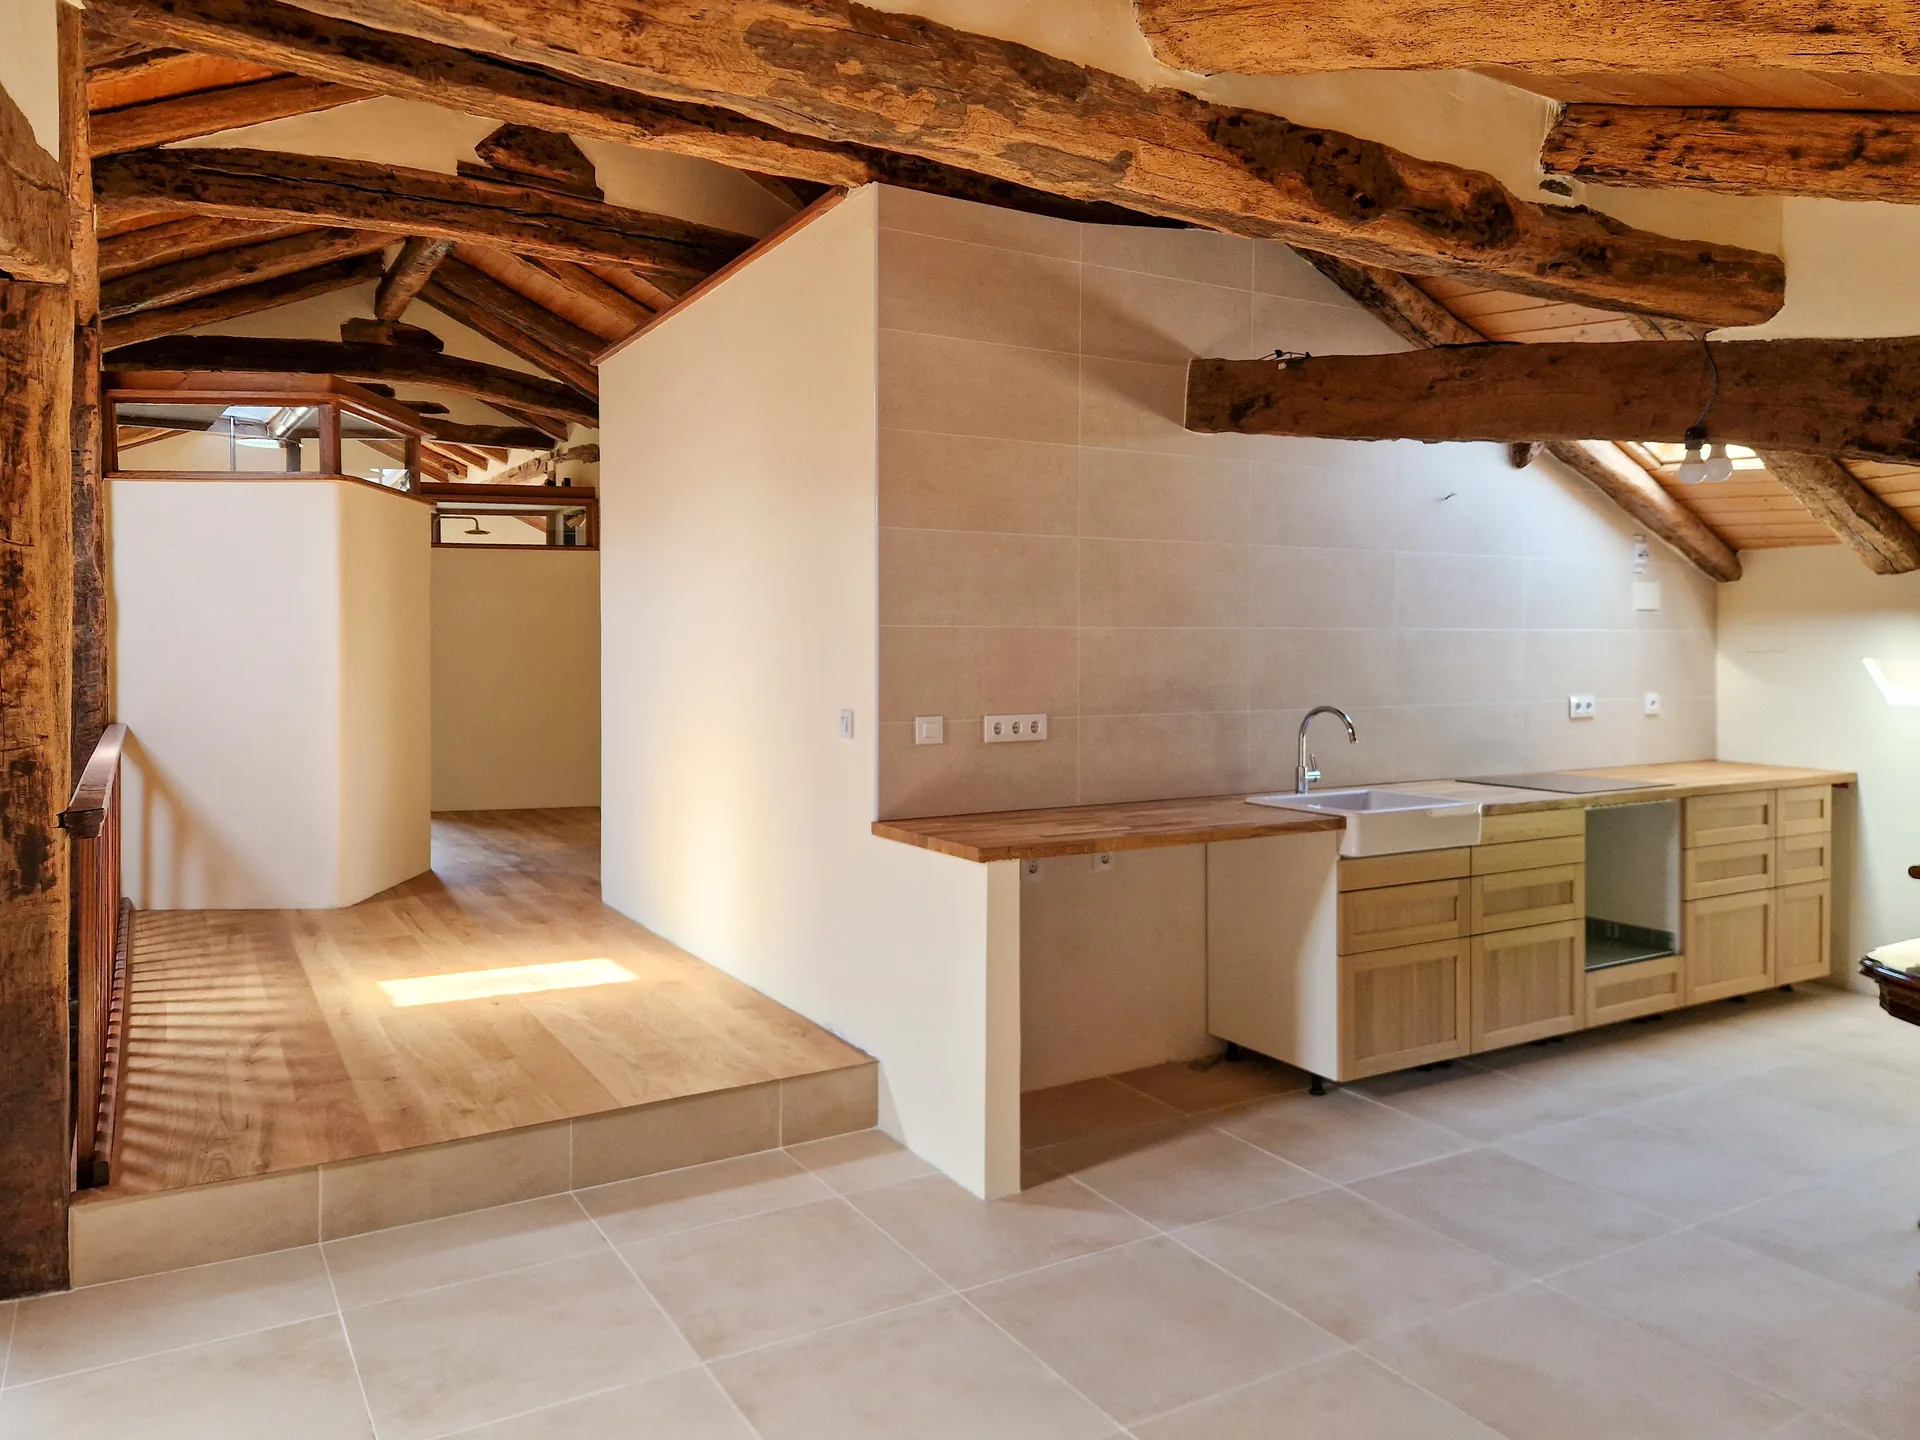
- Independent Kitchen & Dining: Fully appointed secondary kitchen allowing both floors to be occupied independently without interference.
- 3 Double Bedrooms: Three quiet sleeping quarters with solid timber floors and garden or mountain outlooks.
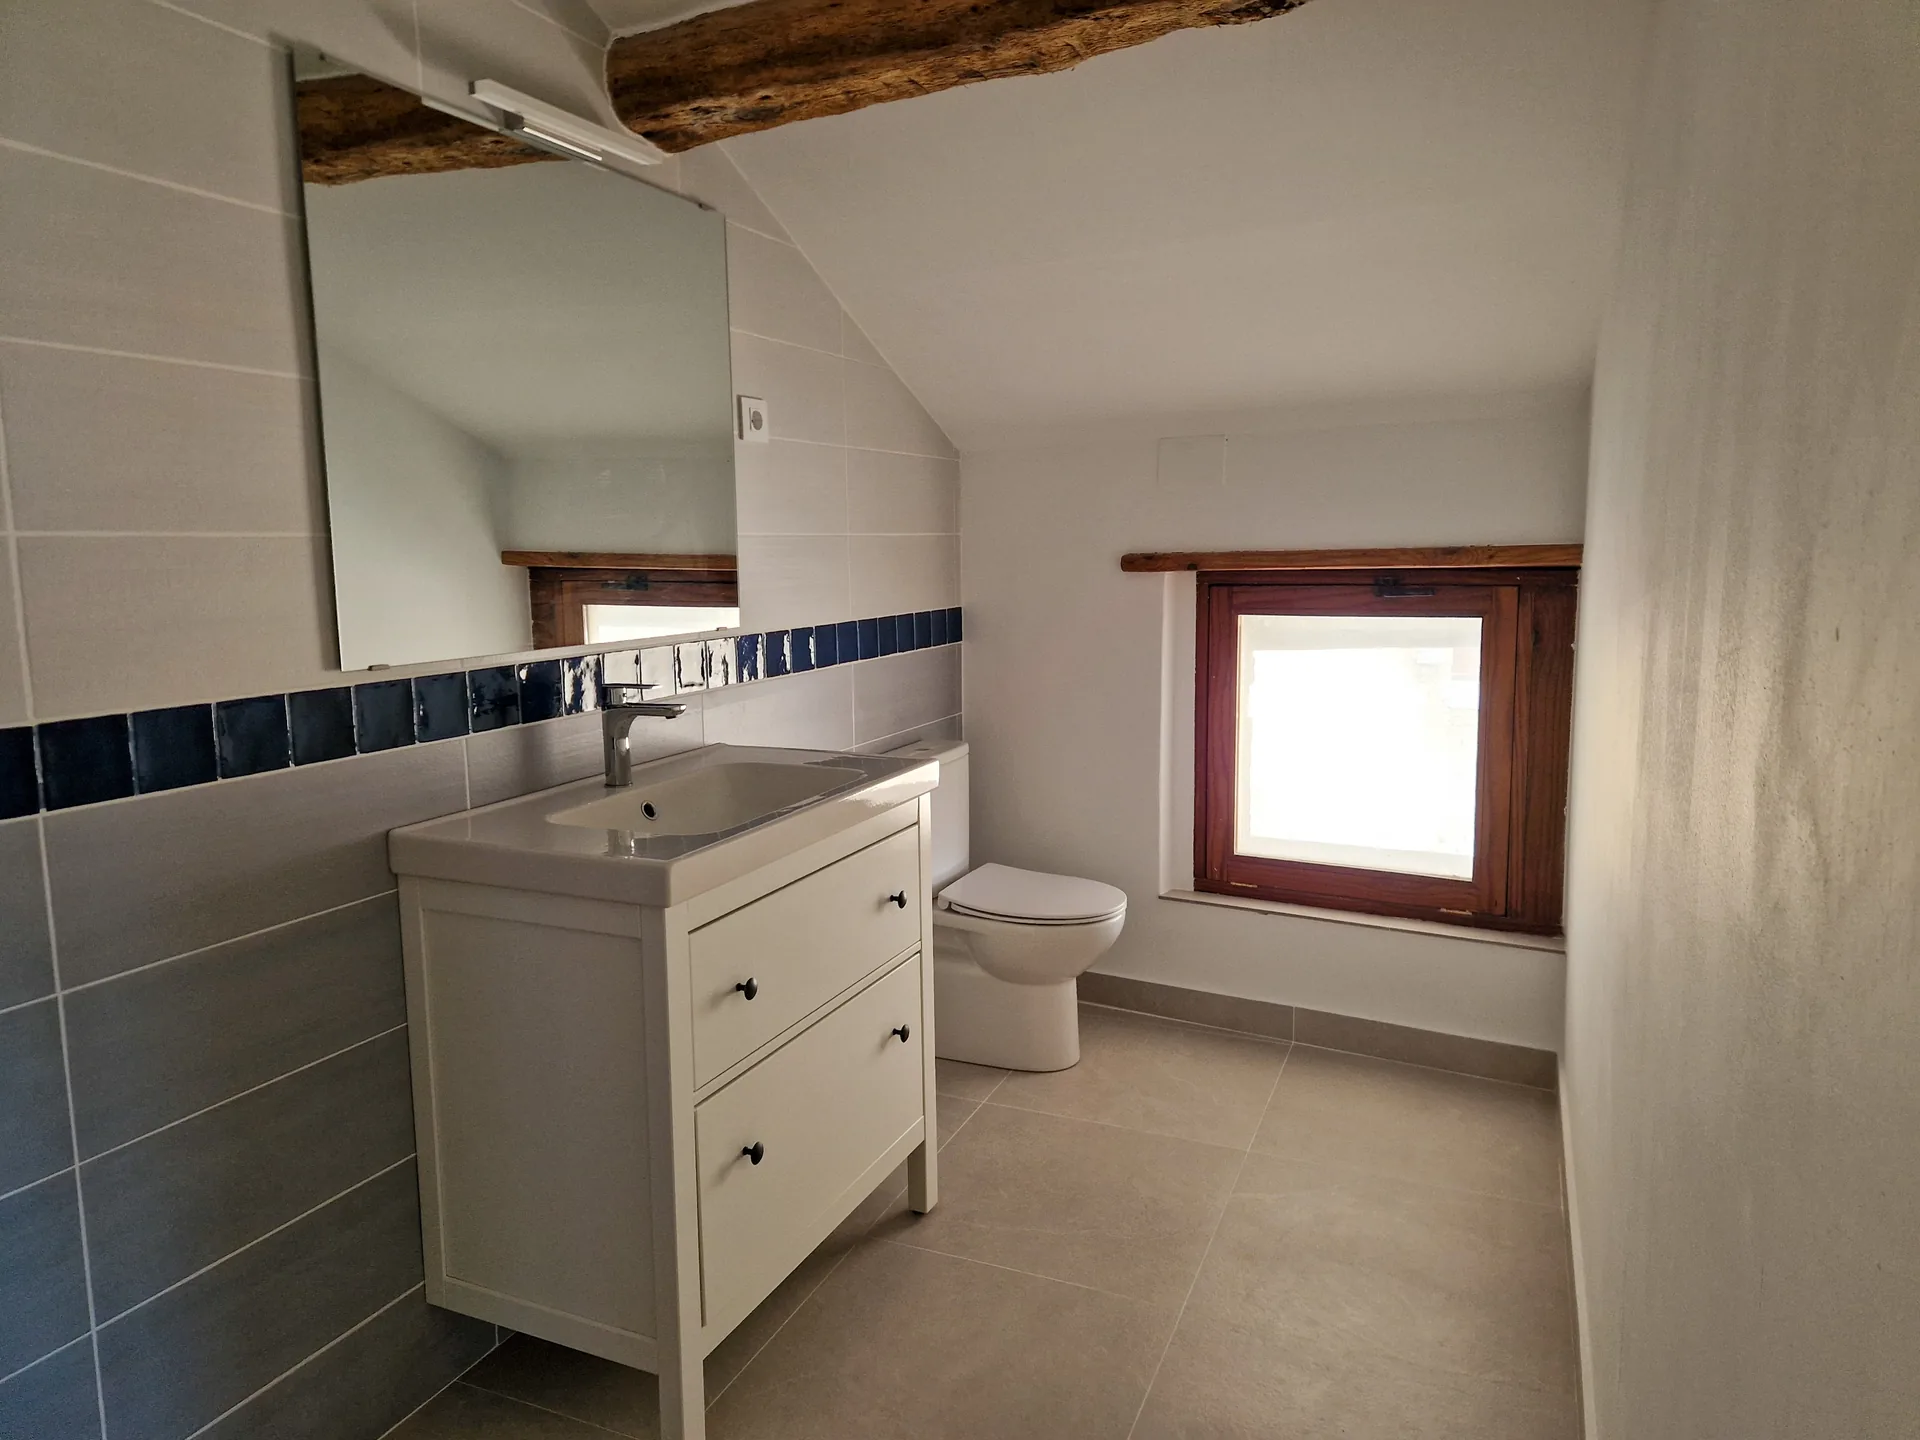
- 3 Bathrooms: Two private en-suite bathrooms plus a third full bathroom serving the upper hall.
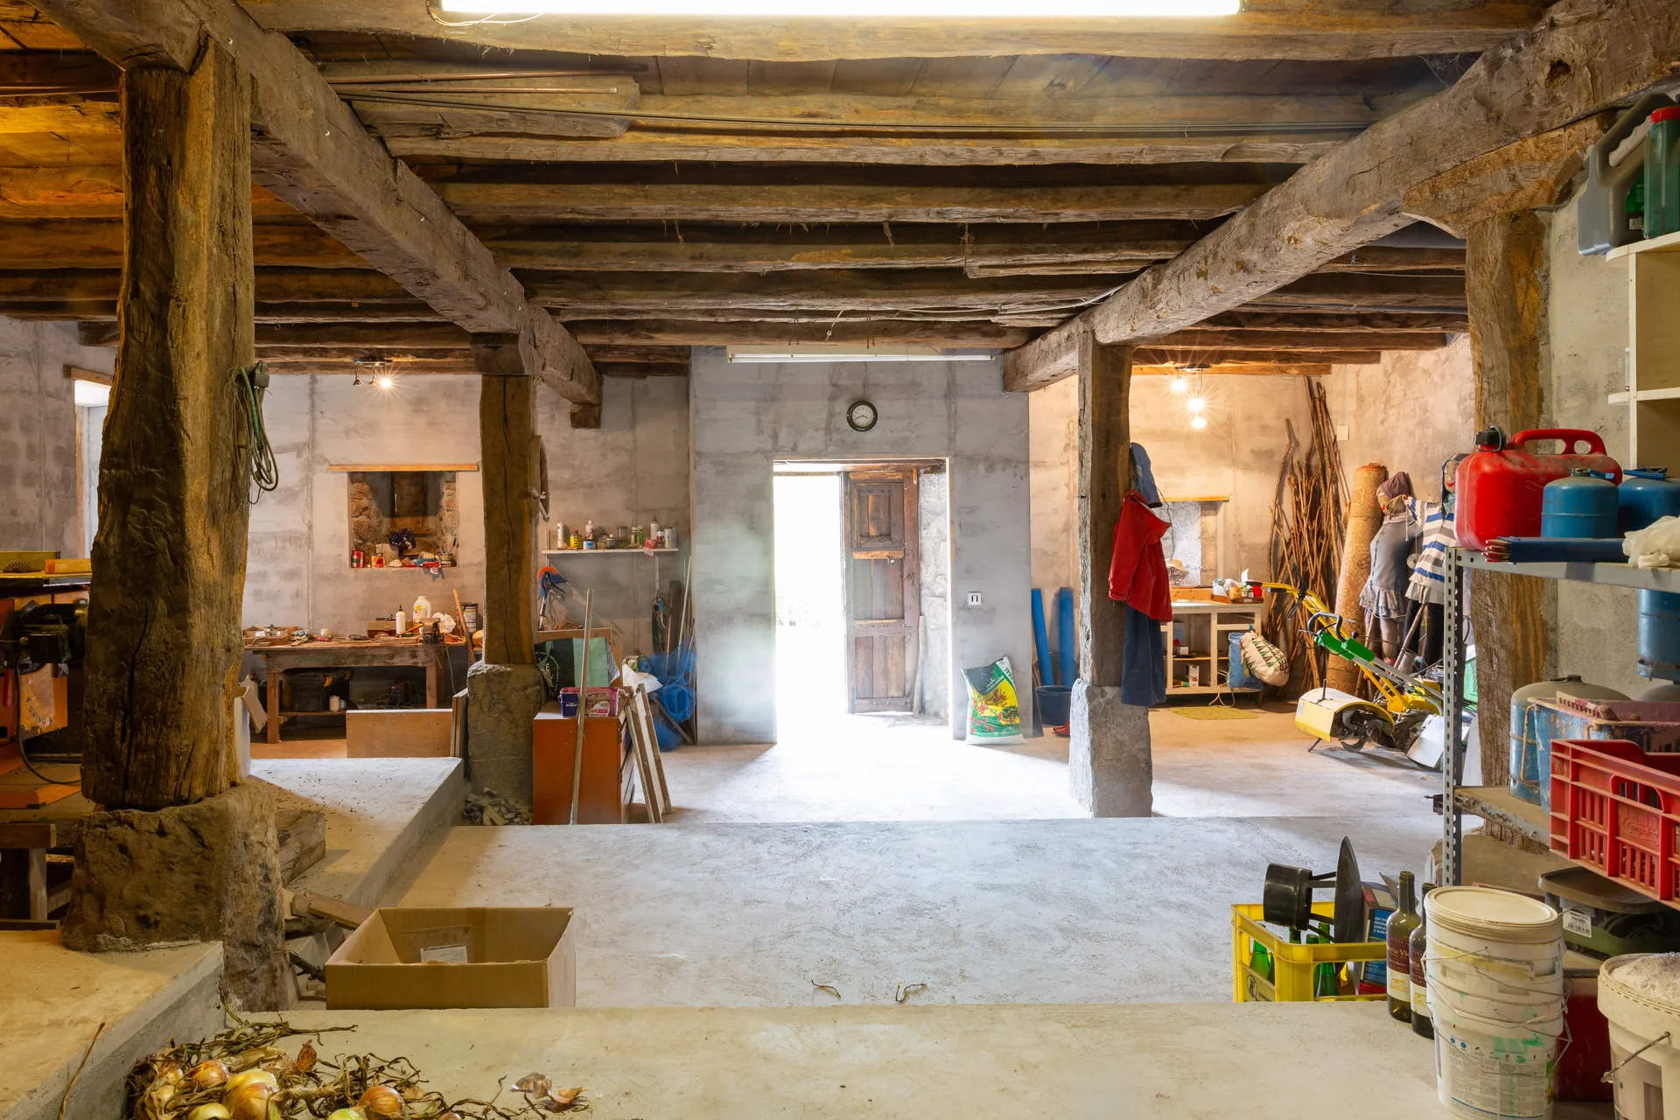
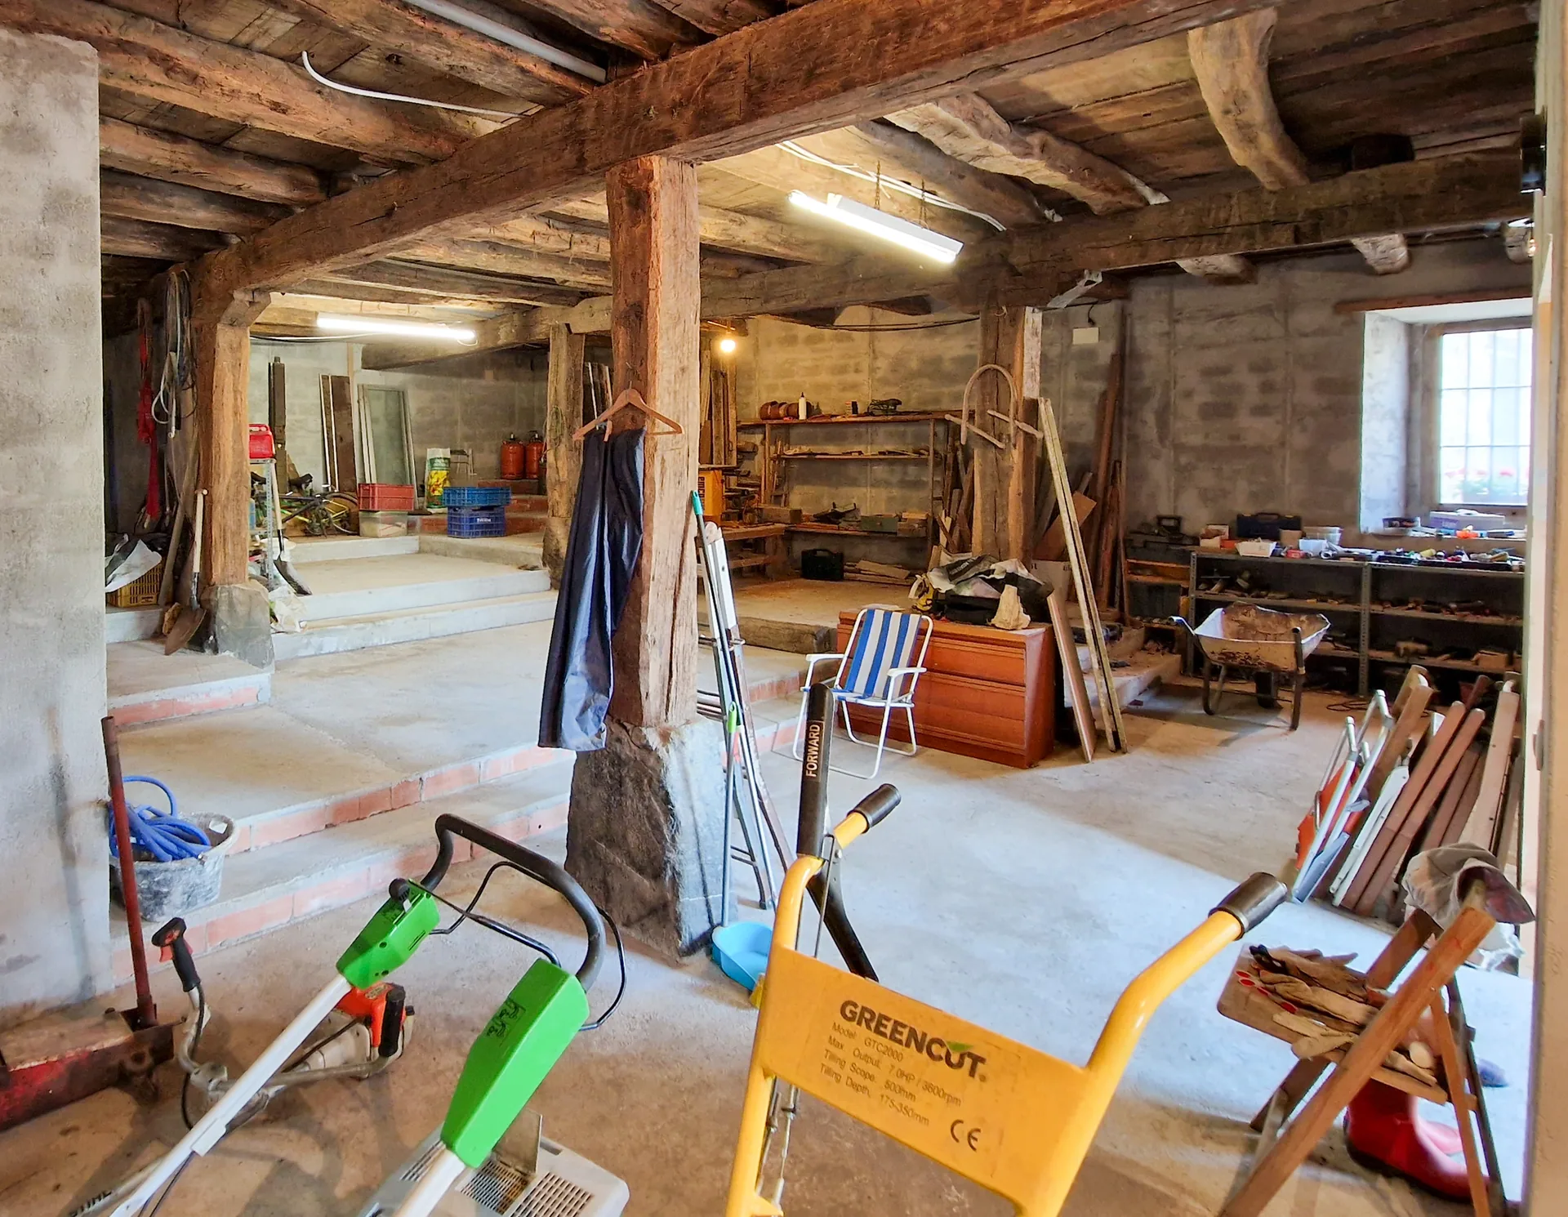
Lower Ground Floor / Semi-Basement
Benefitting from the natural topography of the land, this massive lower level offers direct walkout access at ground grade to the garden and exterior courtyard.
- Artist Studio / Creative Workshop: Robust stone walls maintain steady year-round thermal stability, ideal for woodworking, sculpture, or creative making.
- Direct Garden & Street Walkout: Easy movement of materials, bicycles, outdoor gear, or garden equipment without passing through the living quarters.
- Wine Cellar / Bodega Potential: The thick perimeter stone foundations create an ideal natural microclimate for fine wine and dry food conservation.
- Future Expansion: Substantial square footage that can be further adapted or customized according to the buyer’s vision.
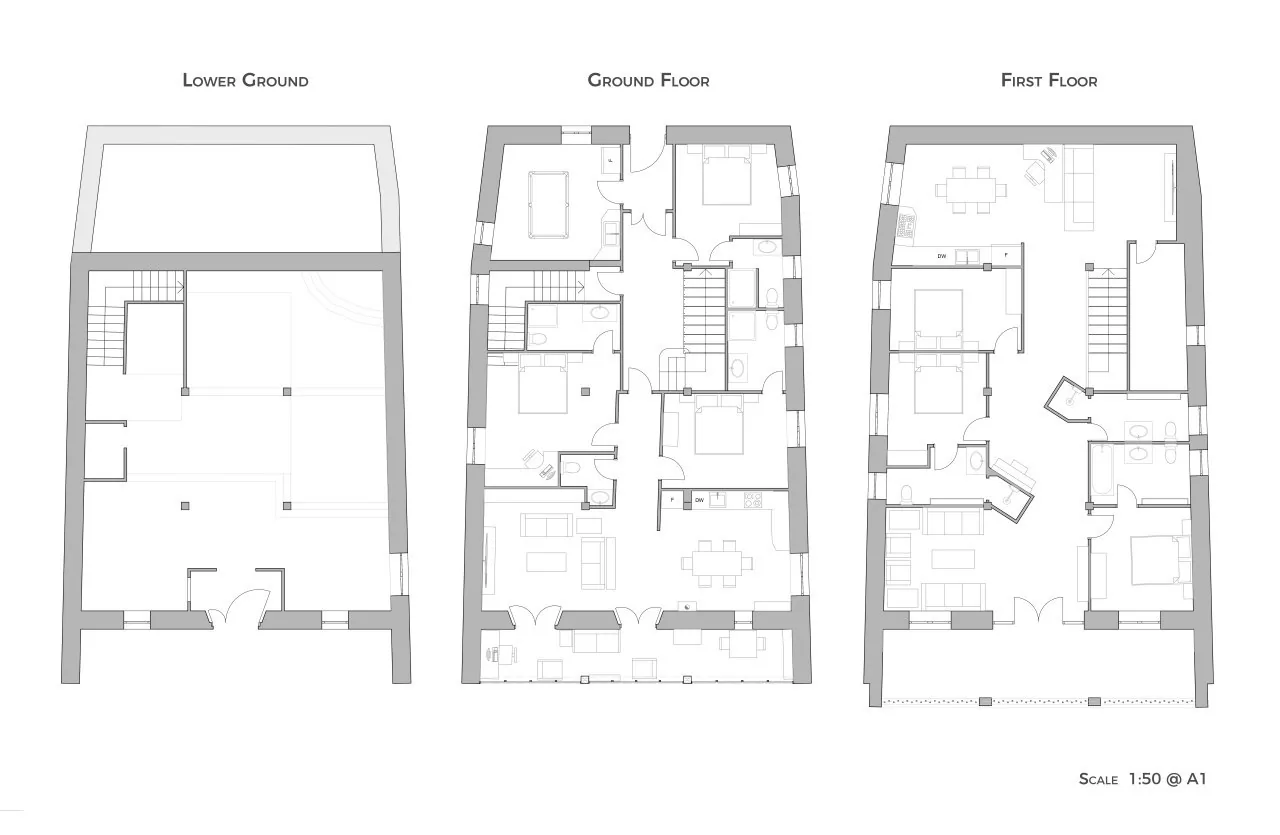
Measured Architectural Survey
The 2D architectural survey details the structural balance of the property: generous perimeter stone walls providing exceptional thermal mass, paired with a central timber spinal structure that frees up living spaces.
High-resolution CAD and PDF vector files are available upon request for prospective buyers, architects, or surveyors.
Request Technical PDF DrawingsThe Revival of a 1900 Cantabrian Landmark
Rather than a superficial renovation, Casa de Aja underwent an extensive, structural restoration. The original hand-hewn oak skeleton was treated and preserved, local stone was individually cleaned and lime-repointed, and a modern thermal envelope was integrated within the historic masonry shell.
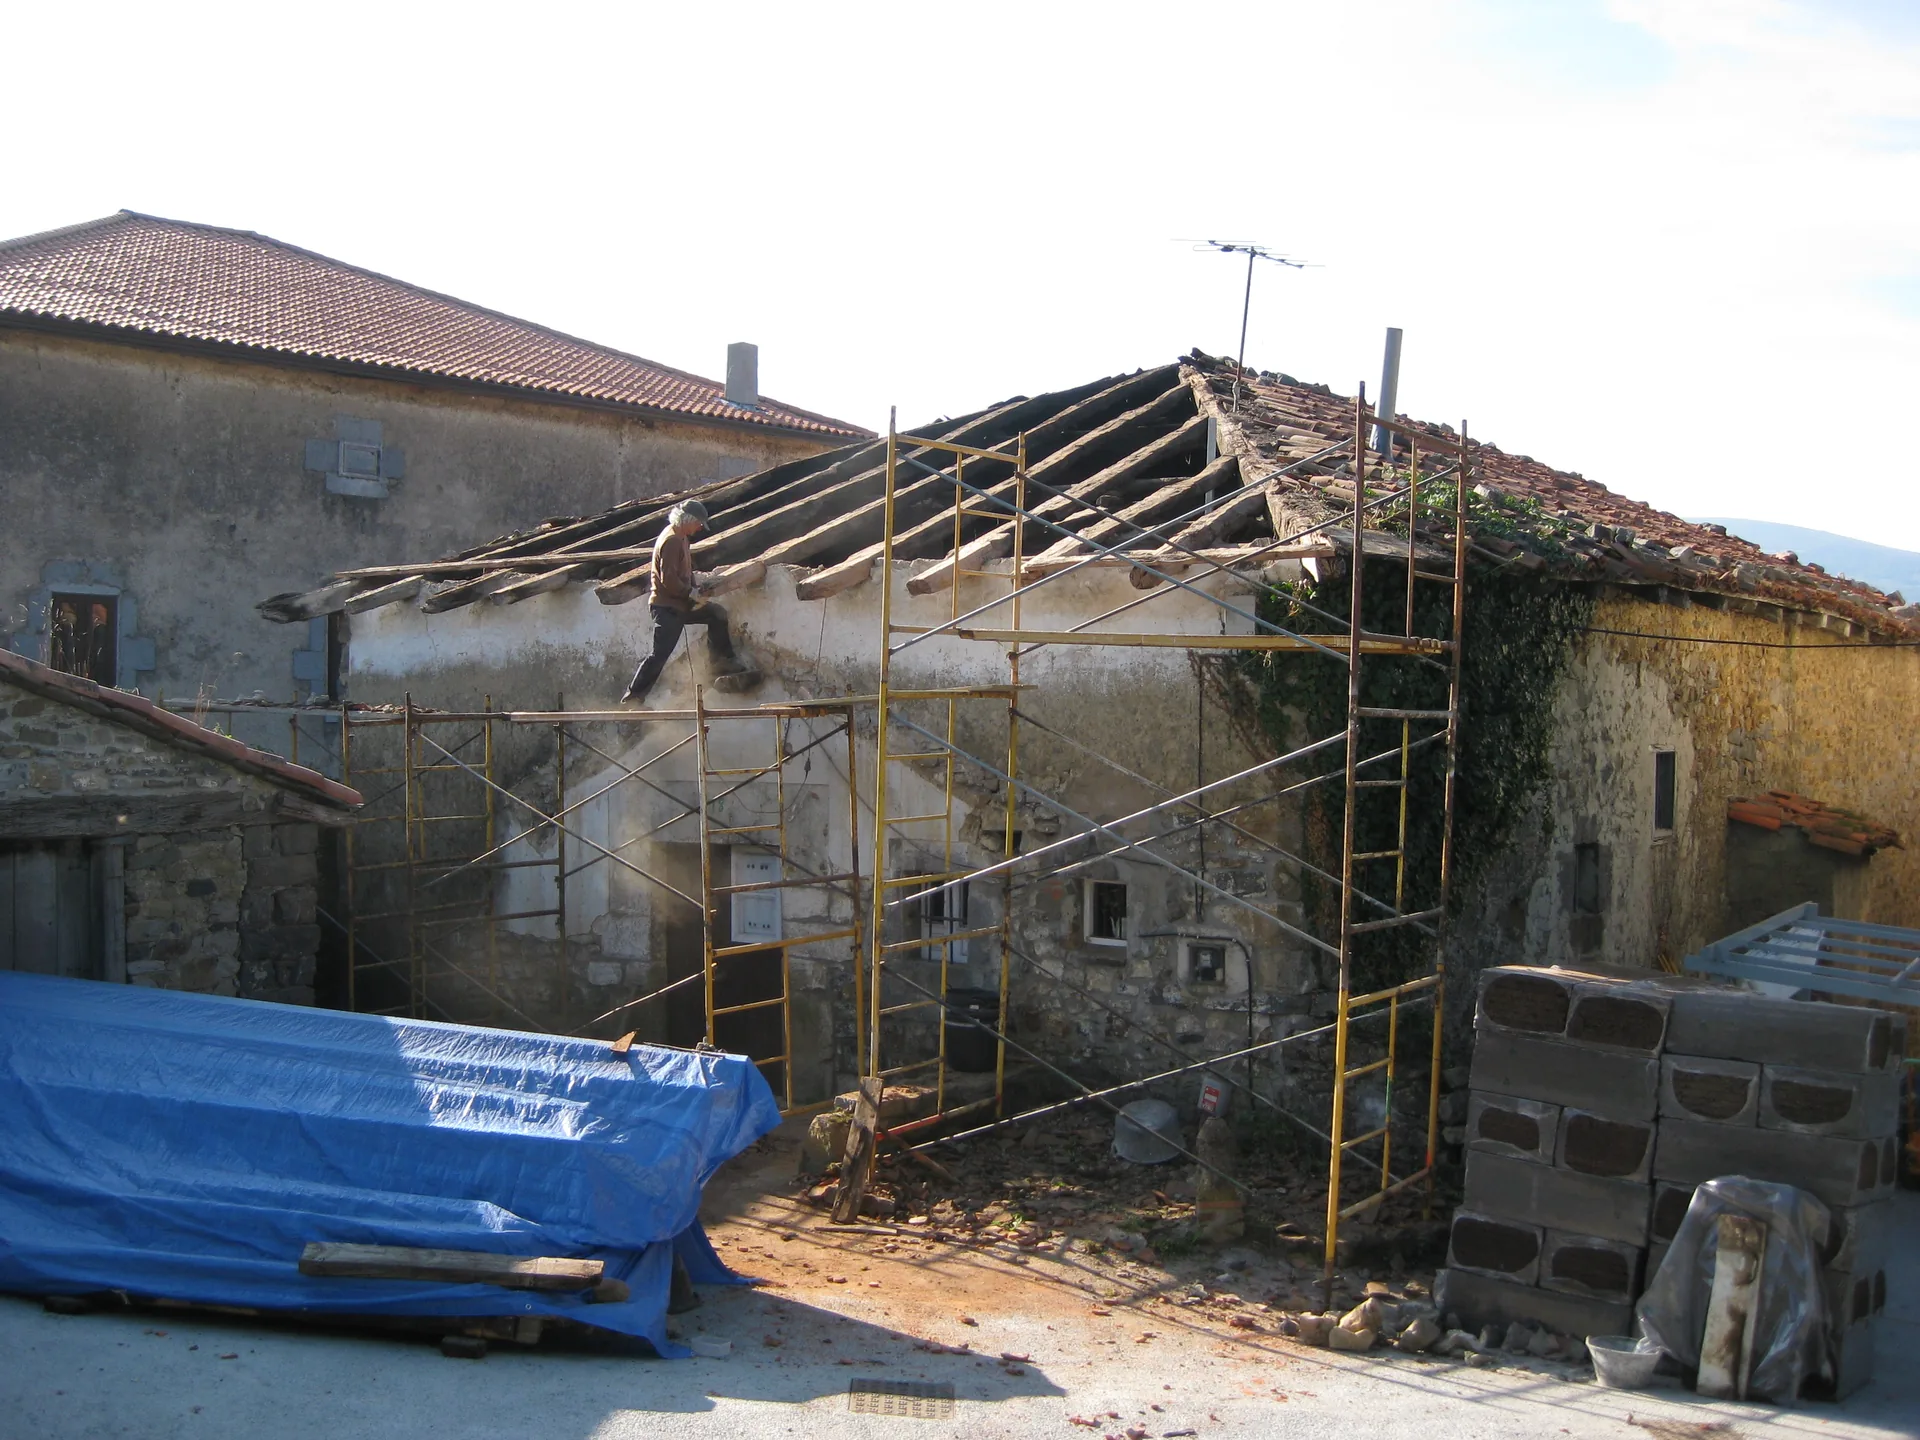 Phase 01 · Origin
Preserving the Historic Stone Shell
The massive perimeter walls, built from native Cantabrian limestone and sandstone ashlar, were consolidated and stabilized. Century-old mortar was raked out and meticulously repointed using traditional breathable lime mixtures.
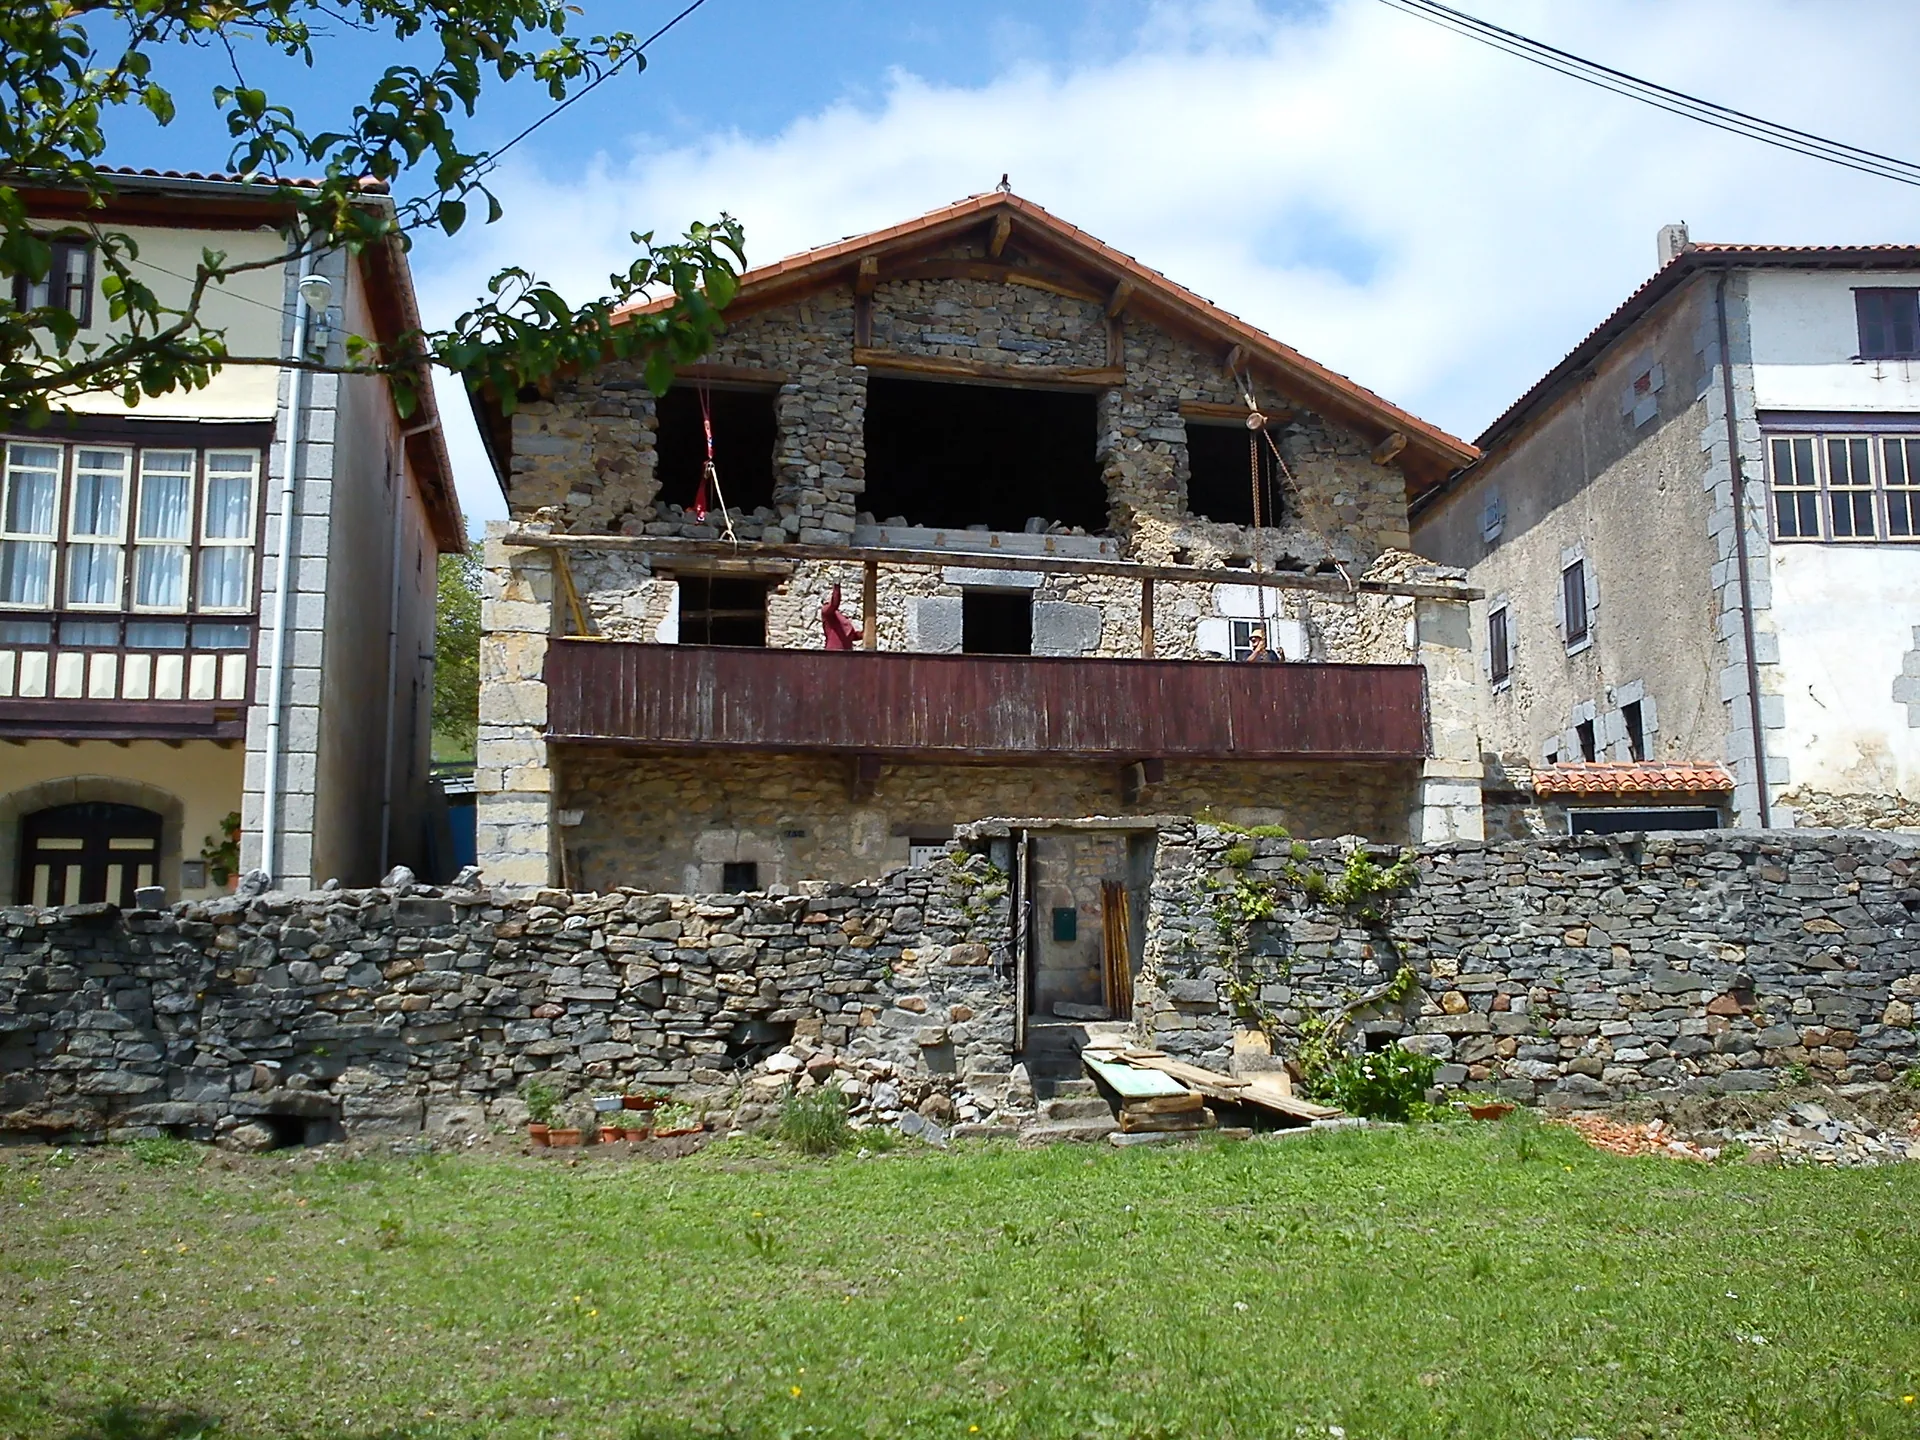 Phase 02 · Structure
Hand-Hewn Oak Framework
Every primary oak timber post and transverse beam was individually inspected, treated, and reinforced. The timber skeleton serves as both the enduring structural backbone and the defining architectural element visible throughout the living spaces.
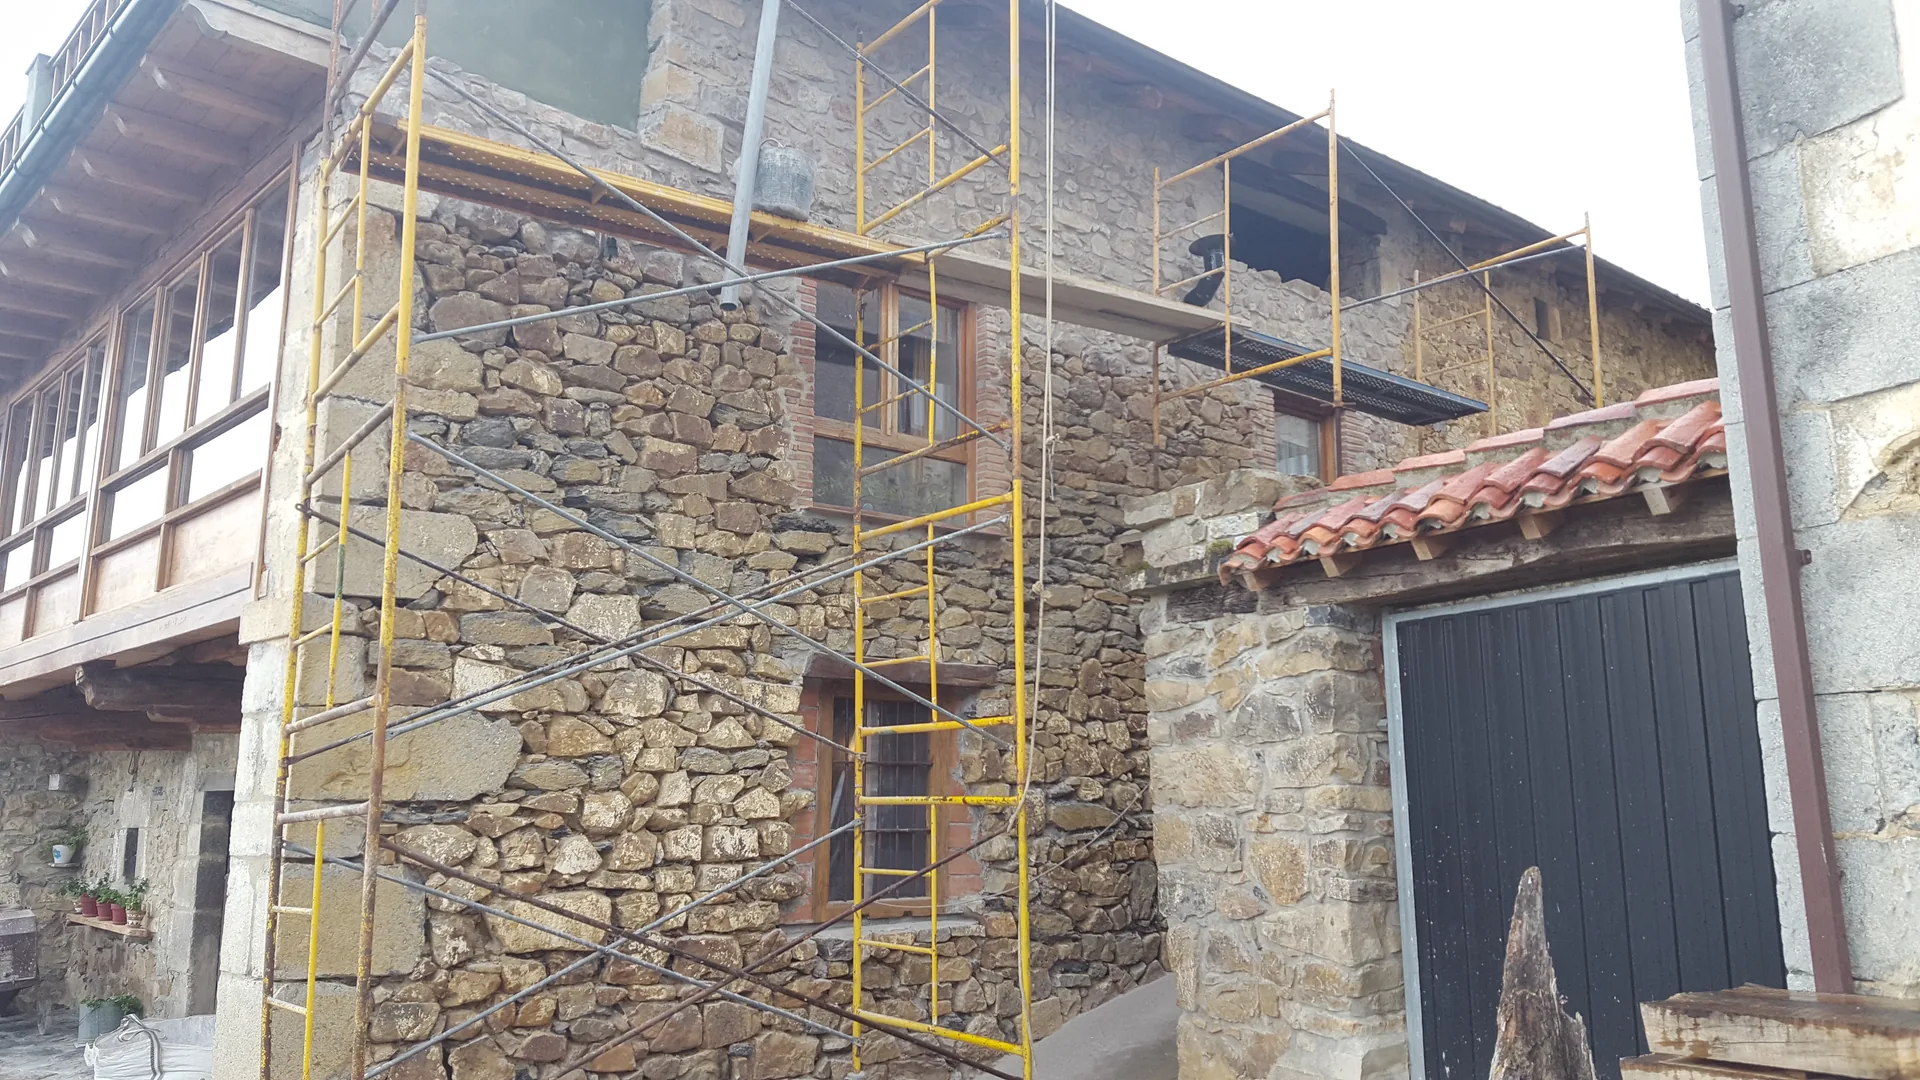 Phase 03 · Envelope
Thermal Performance & Joinery
A newly engineered roof structure incorporates modern multi-layer insulation and breathable weather barriers. Combined with custom low-emissivity double-glazed timber windows, the residence achieved a certified Energy Rating D—exceptional for a turn-of-the-century stone building.
Visual Showcase
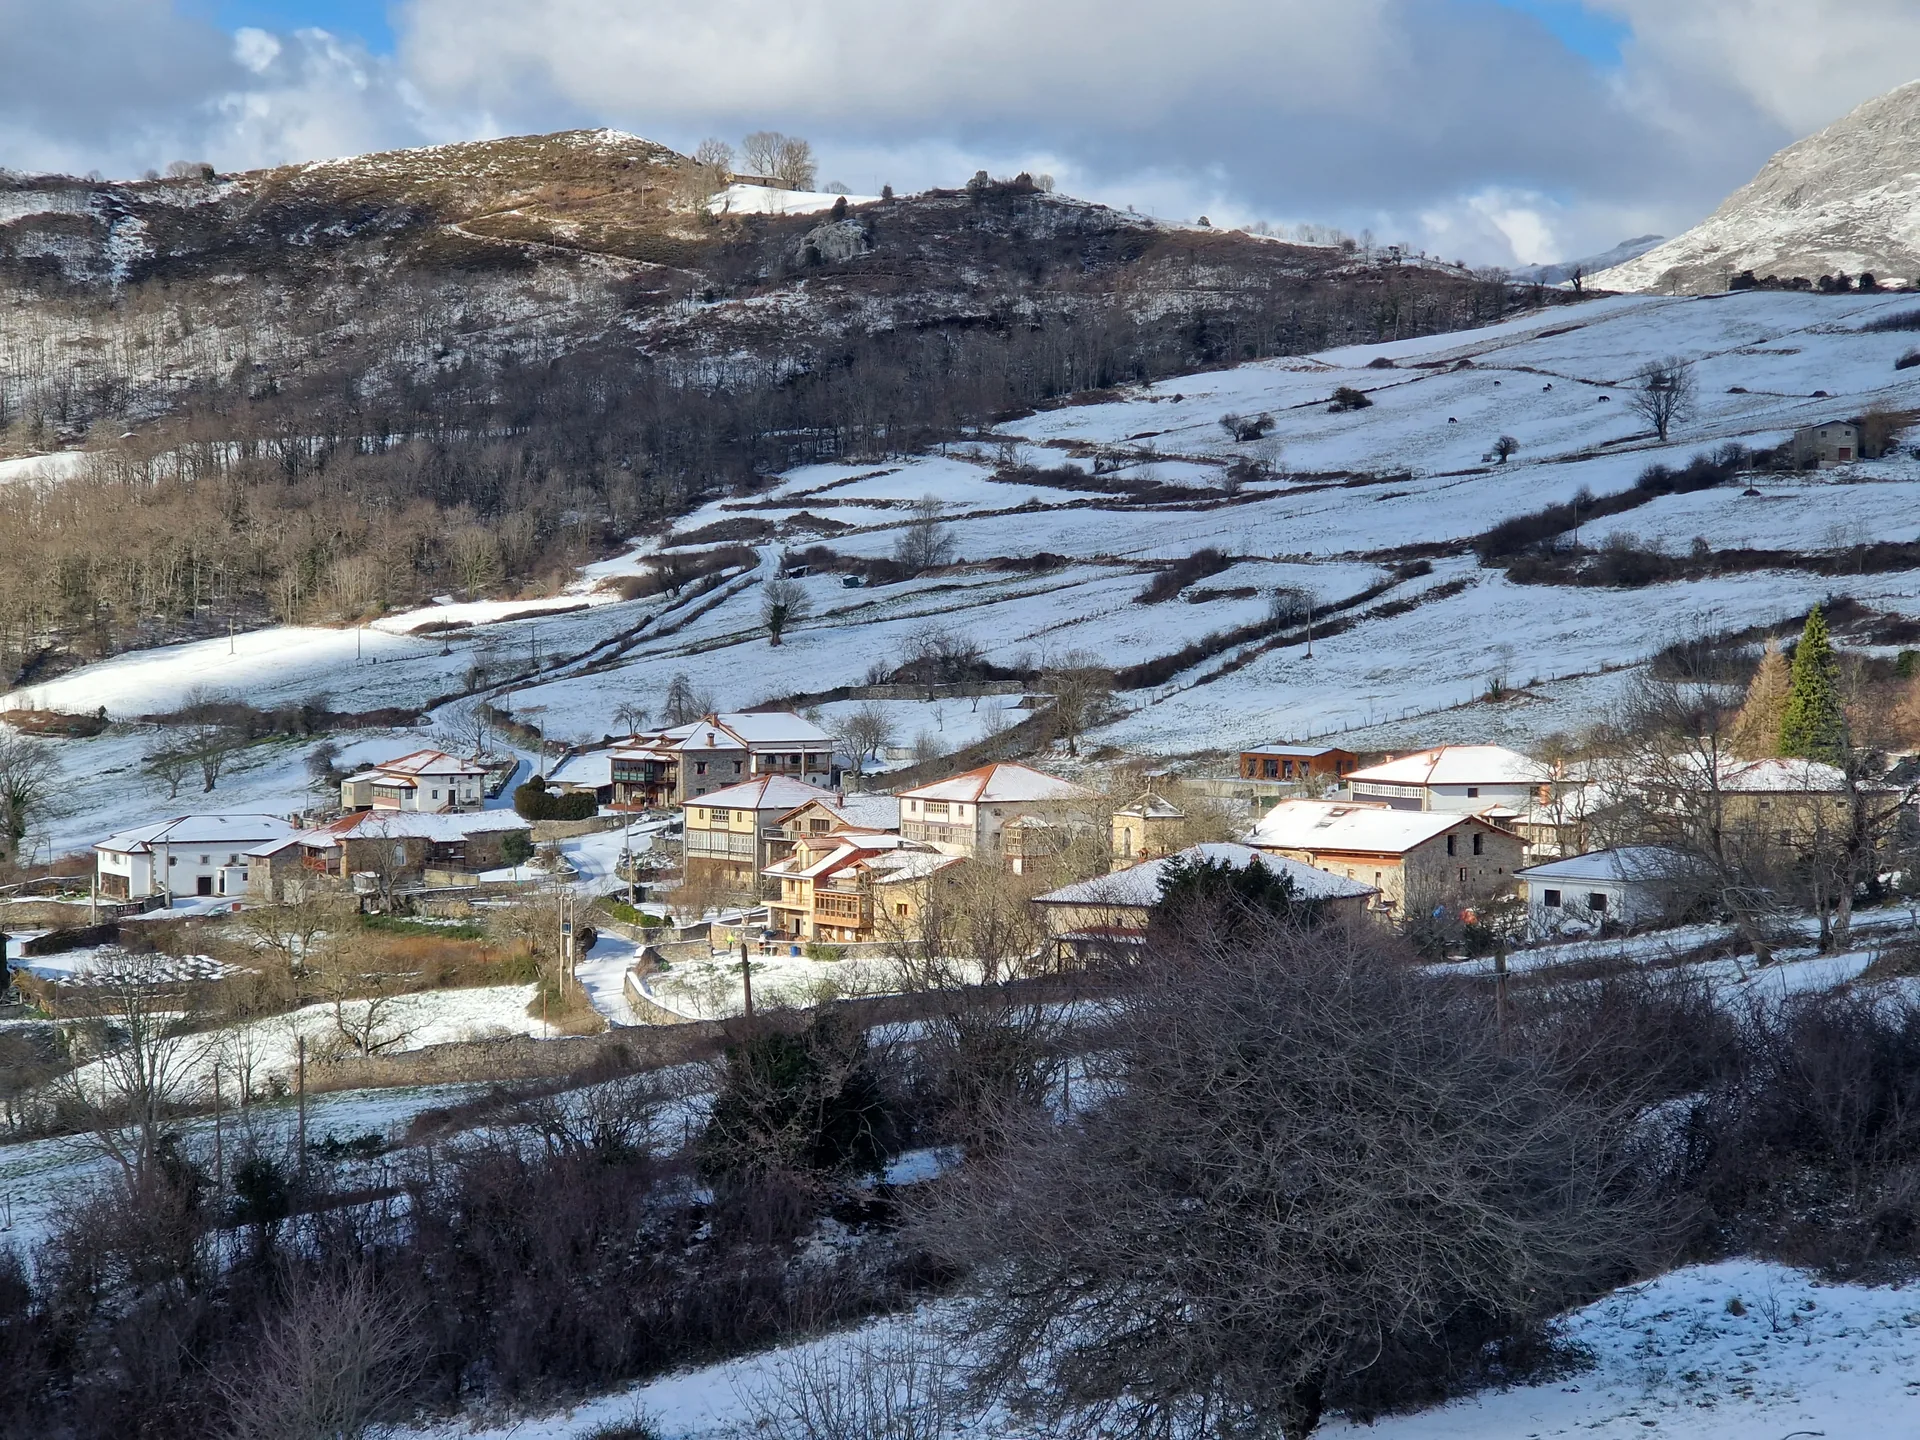
Explore the craftsmanship, light quality, and landscape surrounding Casa de Aja. Click any photograph to view in full-screen resolution.
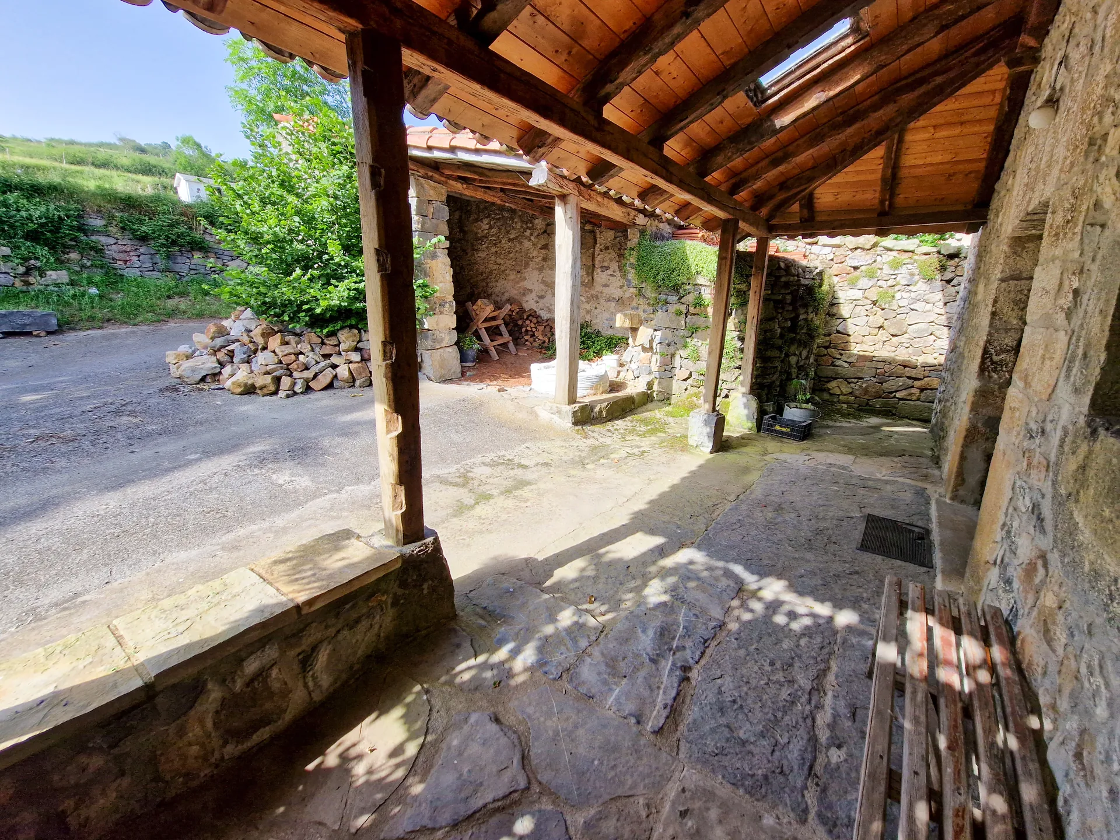
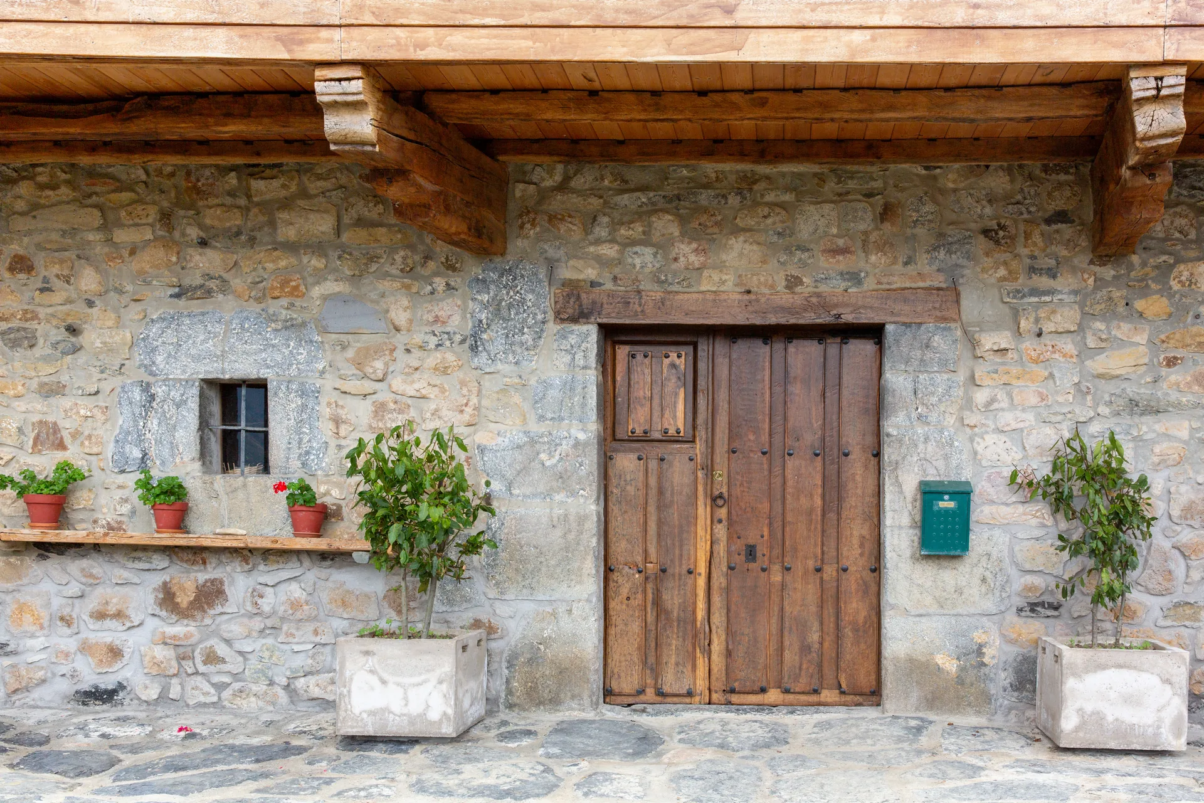
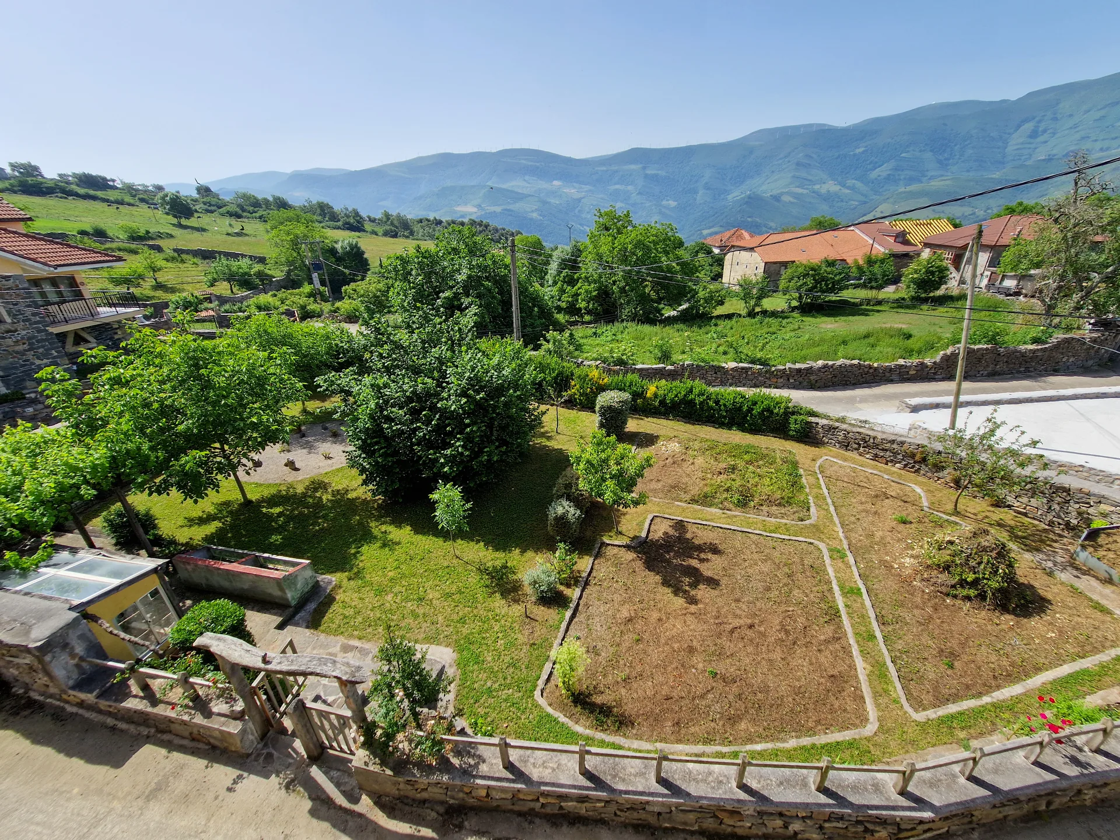
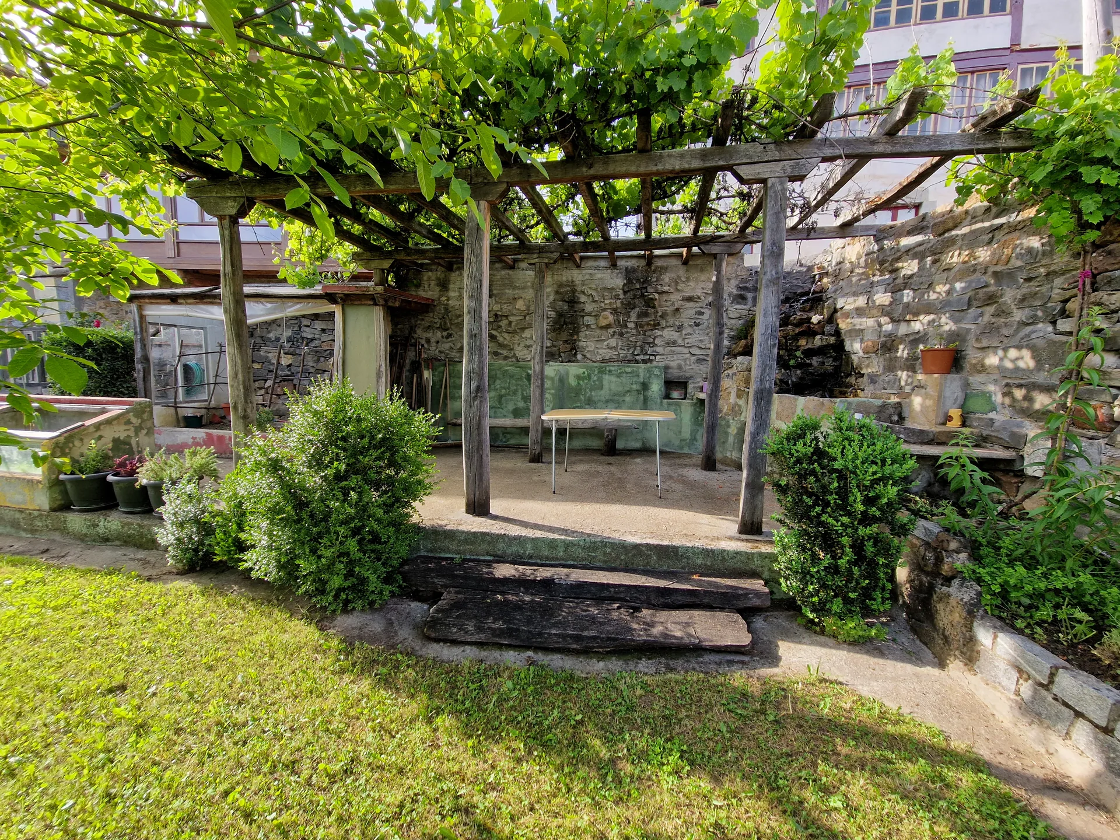
The Village of Aja & The Valle de Soba
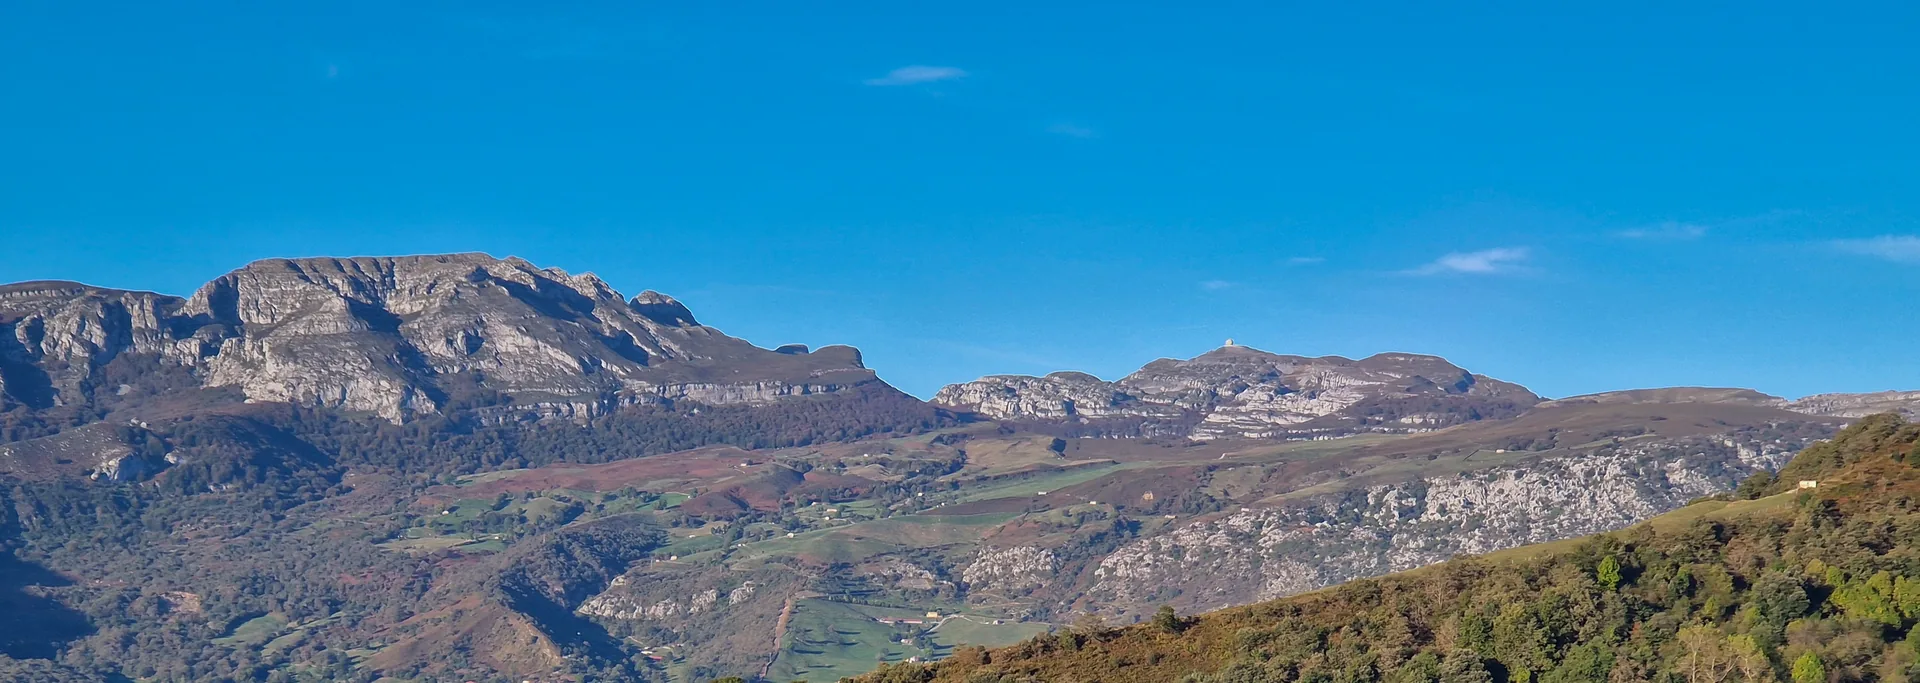
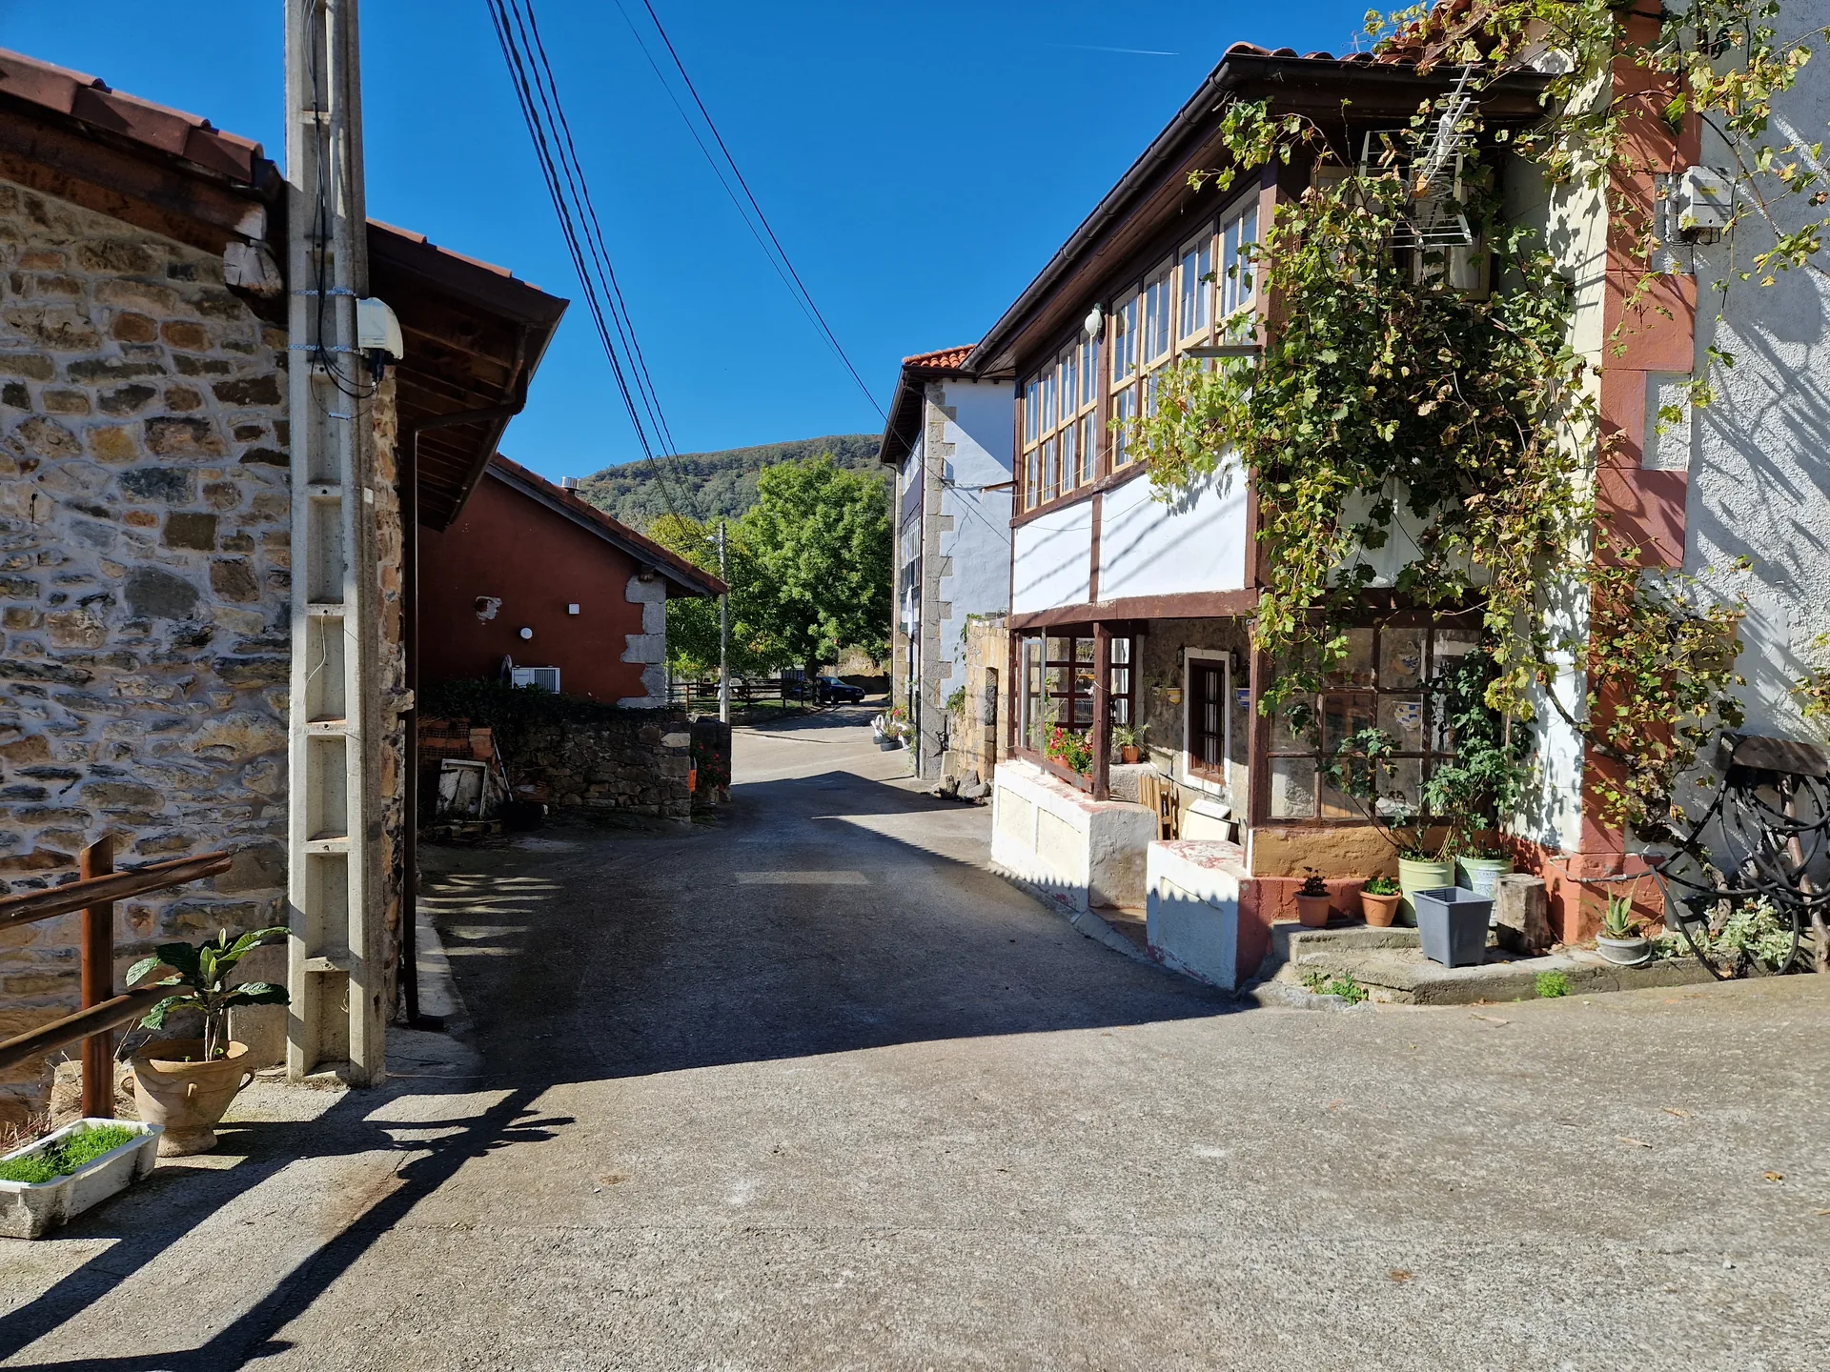
Nestled in eastern Cantabria at 610 meters above sea level, Aja is a protected mountain village characterized by silence, traditional stone architecture, and dramatic limestone topography.
Natural Splendor & Cultural Heritage
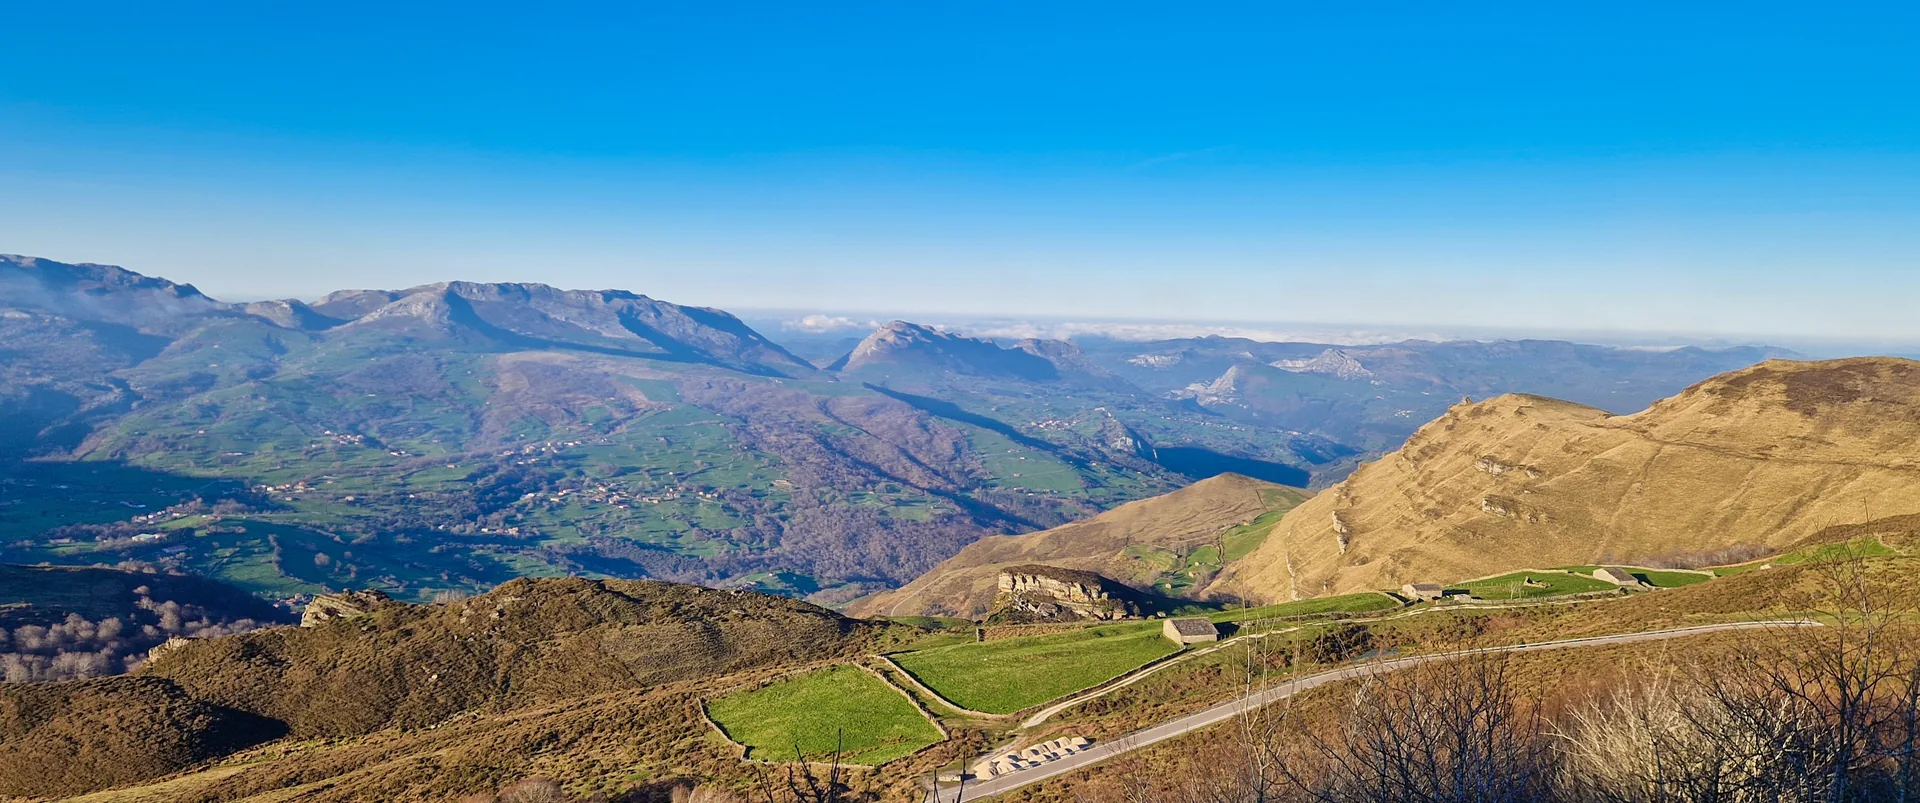
Living in Aja offers immediate immersion in one of northern Spain's most dramatic natural sanctuaries. The village is directly connected to panoramic walking trails, including the celebrated Mirador de Aja, which commands a sheer, breathtaking look down onto the Asón valley floor.
Collados del Asón Natural Park
A glacio-karstic alpine landscape featuring ancient beech forests, deep sinkholes, and majestic birdwatching (griffon vultures, golden eagles).
Cascada del Asón Waterfall
A spectacular 50-meter bridal veil waterfall bursting directly from a high limestone cavern cliff into the valley headwaters.
Prehistoric Caves of Covalanas & Cullalvera
Located near Ramales de la Victoria, Covalanas is a UNESCO World Heritage site renowned for red-ochre Paleolithic paintings over 20,000 years old.
Outdoor Recreation & Via Ferrata
World-class caving networks (Cantabria has the deepest cave systems in Europe), hiking trails, canyoning routes, and the La Gándara aerial zipline.
Connectivity & Travel Times
While Aja feels completely secluded from urban noise, essential services and international transport hubs remain easily reachable via well-maintained regional roads.
-
Ramales de la Victoria Supermarkets, health center, schools, banks, dining15 km · 18 min
-
Laredo & Cantabrian Coast 5 km sandy beach, marina, coastal promenade35 km · 35 min
-
Santander & Airport (SDR) Regional capital, high-speed rail, Seve Ballesteros Airport60 km · ~50 min
-
Bilbao & Airport (BIO) Guggenheim Museum, international flights, cultural center90 km · ~1h 15 min
Inquiries & Private Viewings
Casa de Aja is offered for private sale directly by the owners. There are no estate agency fees or intermediary commissions.
We welcome serious inquiries from buyers seeking a permanent home, dual-generational living, or an authentic retreat for creative work and boutique hospitality. Comprehensive documentation, cadastral filings, and high-resolution CAD floor plans are readily available.
Send a Direct Inquiry
Fill in the details below to receive the technical dossier or schedule an unhurried visit.